
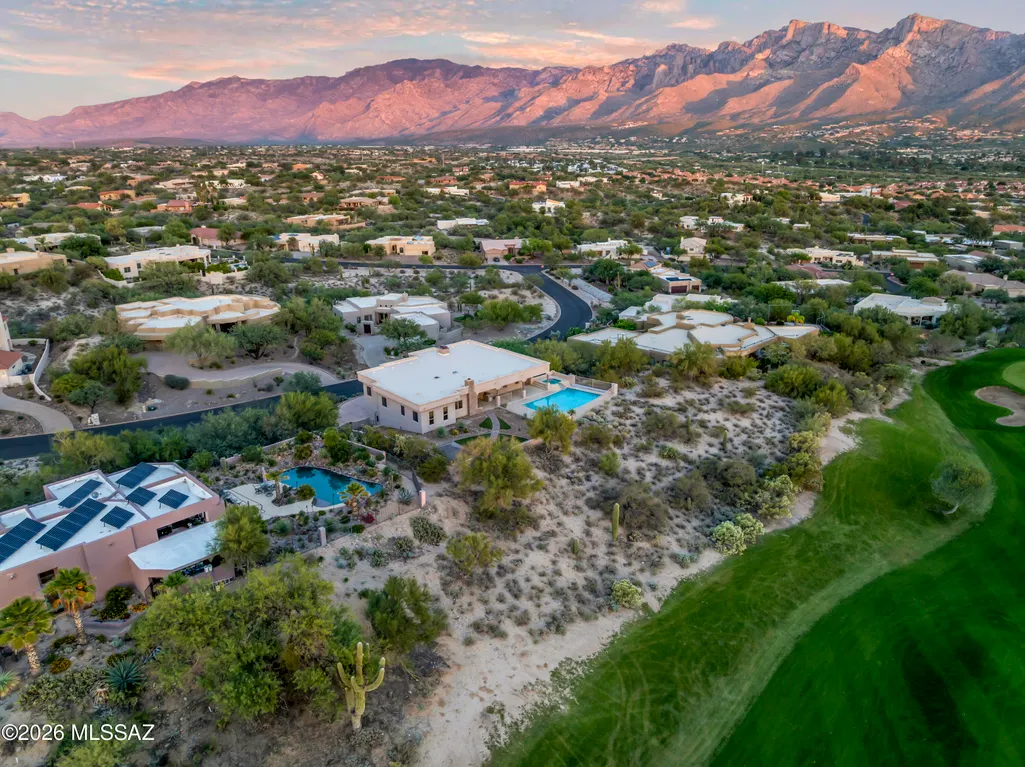
Views - Golf Course
Address
10685 N Summer Moon Place, Oro Valley, AZ
Price
$ 1,049,900
Property Attributes
- ID#22610491
- TypeSingle Family
- Listing Status Active
- CountyPIMA
- CityOro Valley
- AreaNorthwest
- NeighborhoodCanada Hills Est Phase ll
- Zip85737
- StyleContemporary
- Year Built1999
- Taxes$ 11061
- Price$ 1,049,900
- Bedrooms4
- Full Bathrooms3
- Half Bathrooms0
- Sqr Footage4405
- Lot Size0.66 Acres
Data Source:
Multiple Listing Service of Southern Arizona
Property Description
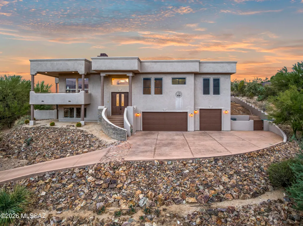
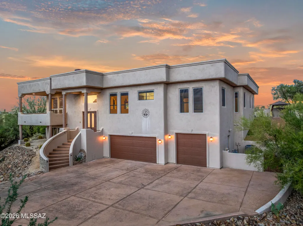
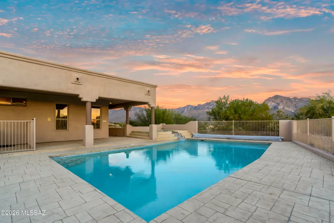
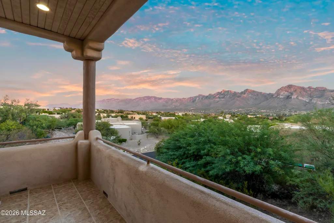
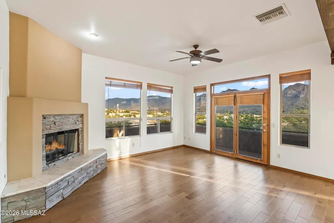
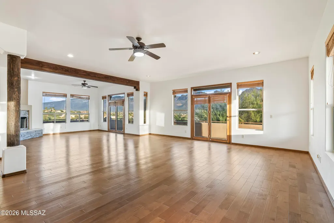
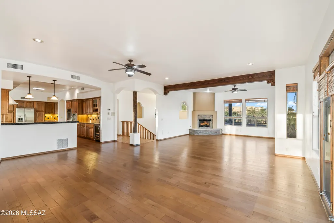
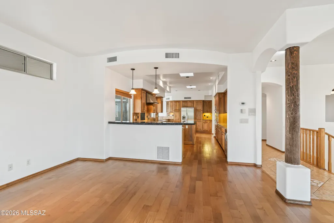
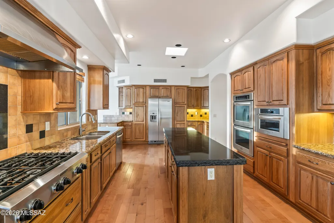
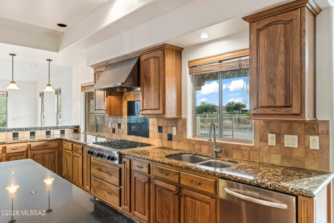
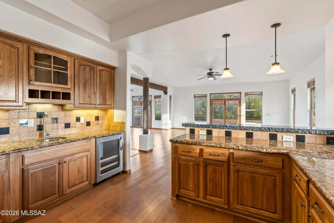
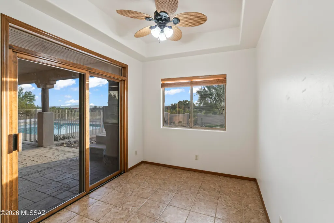
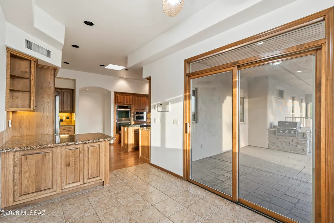
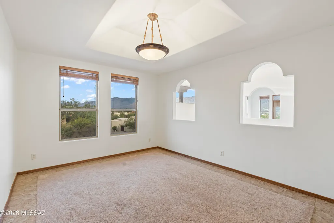
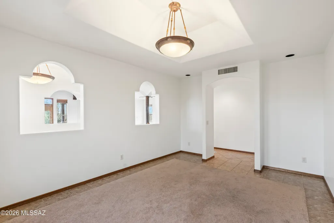
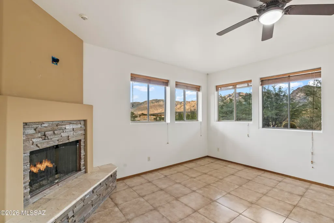
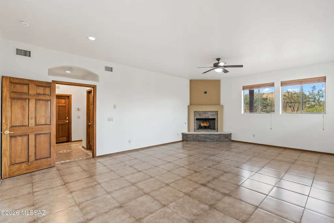
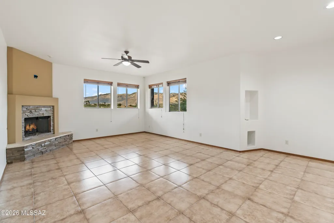
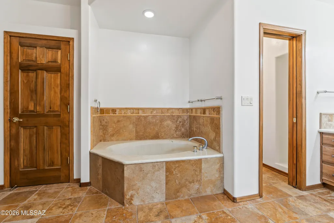
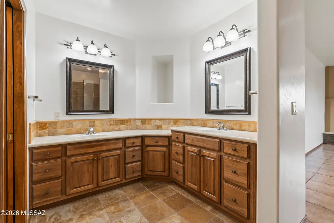
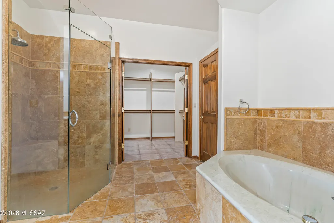
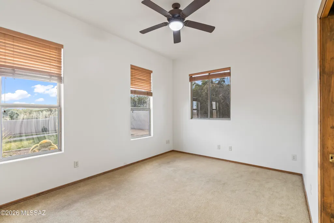
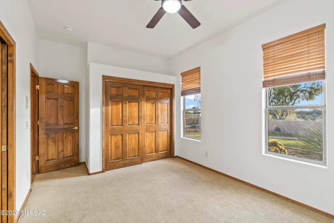
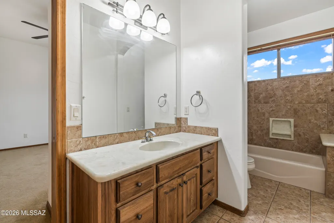
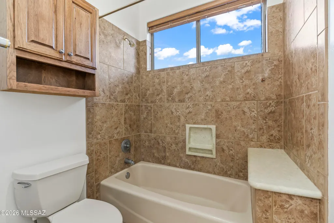
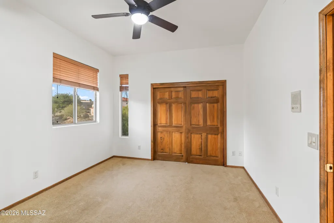
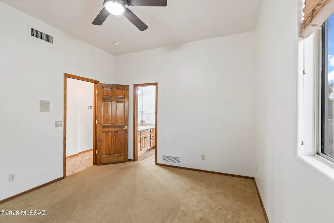
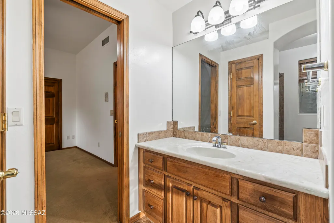
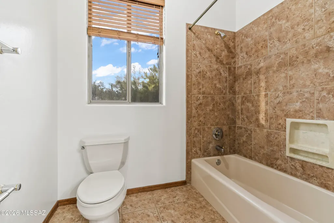
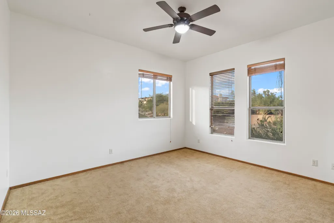
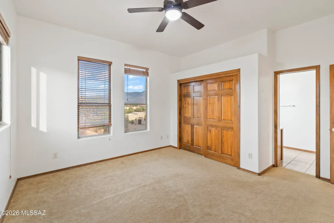
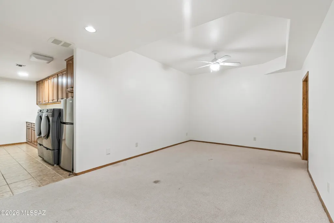
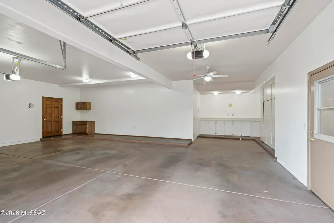
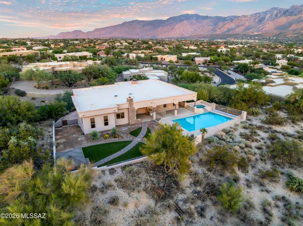
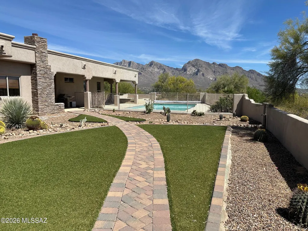
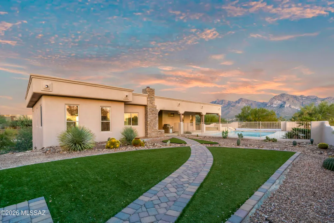
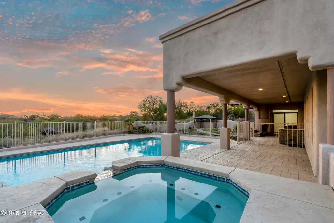
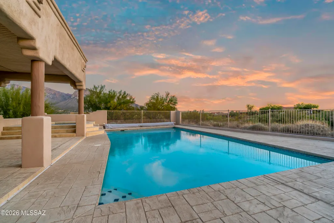
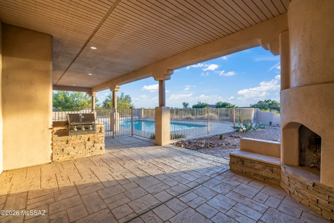
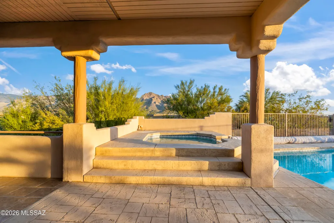
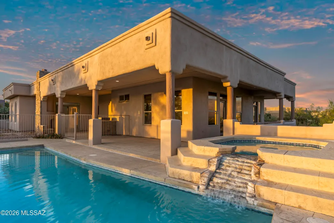
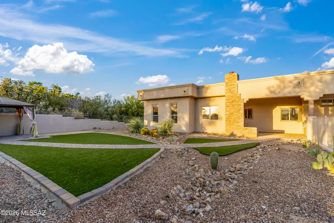
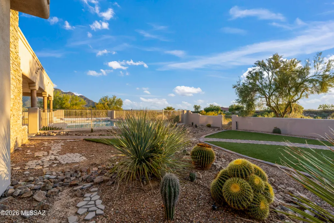
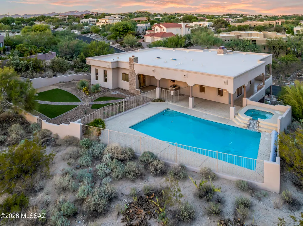
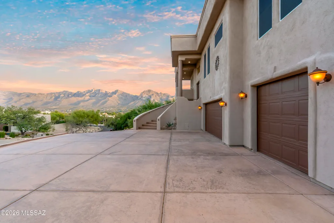
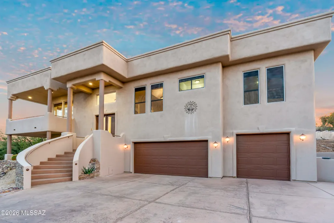
Experience the height of Oro Valley luxury in this magnificent contemporary estate (4BD/3BA/4,405sqft), perfectly situated on an oversized, private lot in Canada Hills! This ''better-than-new'' residence offers a sophisticated blend of modern design and the raw beauty of the Sonoran Desert, featuring sweeping views of the Pusch Ridge and Tortolita Mountains. The moment you enter through the grand foyer, you're greeted by an open-concept Great Room with soaring 12-foot ceilings and a massive wall of glass that perfectly frames the desert landscape. The chef's dream kitchen is the centerpiece of the home, featuring a sprawling granite island, professional-grade stainless appliances --perfect for the home gourmet and holiday gatherings alike. Retreat to the luxurious primary wing, a true sanctuary featuring a spa-inspired bath with a free-standing soaking tub, an enormous walk-in rain shower, and dual vanities. The split-bedroom floor plan ensures privacy for guests, while the primary suite office offers a quiet relaxation place with front-row mountain views. Step outside to your own private resort! The backyard is an entertainer's paradise, featuring an extended covered patio, a sparkling heated pool and spa, and a custom fire pit area for evening stargazing. With no neighbors behind you, the yard borders a lush natural wash, providing a serene backdrop of native saguaros and visiting wildlife. Complete with a 3-car tandem garage and minutes from the shops at Oro Valley Marketplace, this home offers the ultimate Arizona lifestyle!
| Elementary School | Middle School | High School |
|---|---|---|
| Copper Creek Elementary School | Wilson K-8 Middle School | Ironwood Ridge High School |
General Features
| Living Area | 4405 |
|---|---|
| Heating | Forced Air,Natural Gas,Zoned |
| Cooling | Central Air,Ceiling Fans |
| Utilities | Sewer Connected |
| Roof | Built-Up - Reflect |
| Appliances | Disposal,Convection Oven,Dishwasher,Exhaust Fan,Gas Cooktop,Microwave,Refrigerator,Wine Cooler |
| Zoning | Oro Valley - PAD |
| HOA Fee | 121 |
| Garage Spaces | 3 |
| Patio/Porch Features | Paver,Ramada,Covered,Patio |
| Architectural Style | Contemporary |
| Pool Features | Conventional,Heated |
| Security Features | Carbon Monoxide Detector(s),Smoke Detector(s) |
| Construction Materials | Frame - Stucco |
| Year Built | 1999 |
| View | Mountain(s),Sunset,City,Golf Course,Panoramic |
| Township | 12 |
| Levels | Two |
| Property Subtype | Single Family Residence |
| Tax Year | 2025 |
| Parcel Number | 224-26-7000 |
| Community Features | Paved Street,Golf,Gated |
| Accessibility | None |
| Assoc Fee Paid Per | Monthly |
| County | Pima |
| Property Type | Residential |
| HOA | true |
| Attached Garage | true |
| Subdivision Name | Canada Hills Est Phase ll (42-130) |
| Facing Direction | Northeast |
| Garage Y/N | No |
| Full Baths | 3 |
| Status | Active |
| Directions | La Canada and Lambert E to Stargazer, through gate, N to Summer Moon Pl. W to address |
| High School | Ironwood Ridge |
| City | Oro Valley |
| Disclosures | Other,Seller Prop Disclosure,Insurance Claims History Report |
| High School District | Amphitheater |
| MLS Area | Northwest |
| Lot Size Units | Acres |
| Lot Size Square Feet | 28619 |
| Carport Y/N | No |
| Spa Features | Conventional |
| Elementary School | Copper Creek |
| Land Lease Y/N | No |
| Tax Annual Amount | 11061.74 |
| Middle/Junior High School | Wilson K-8 |
| Lease Renewal Y/N | No |
| MLS Area Minor | Northwest |
| Additional Parcels Y/N | No |
| Lease Considered Y/N | No |
| Rent Control Y/N | No |
| Standard Status | Active |
| MobileHomeRemainsYN | No |
| Legal Description | From Parcel:22426567B /Canada Hills Estates Phase II Lot 0123 |
| New Construction | None |
| AttributionContact | 520-668-8293 |
| Water Body Access Y/N | None |
Interior Features
| Interior Amenities | High Ceilings,Beamed Ceilings,Walk-In Closet(s),Entrance Foyer,Kitchen Island,Wet Bar |
|---|---|
| Flooring | Engineered Wood,Carpet,Ceramic Tile |
| Total Fireplaces | 3 |
| Fireplace Features | Primary Bedroom,Patio,Gas,Wood Burning,Great Room |
| Basement (Y/N) | false |
| Air Conditioning Y/N | true |
| Heating Y/N | true |
| Fireplace Y/N | true |
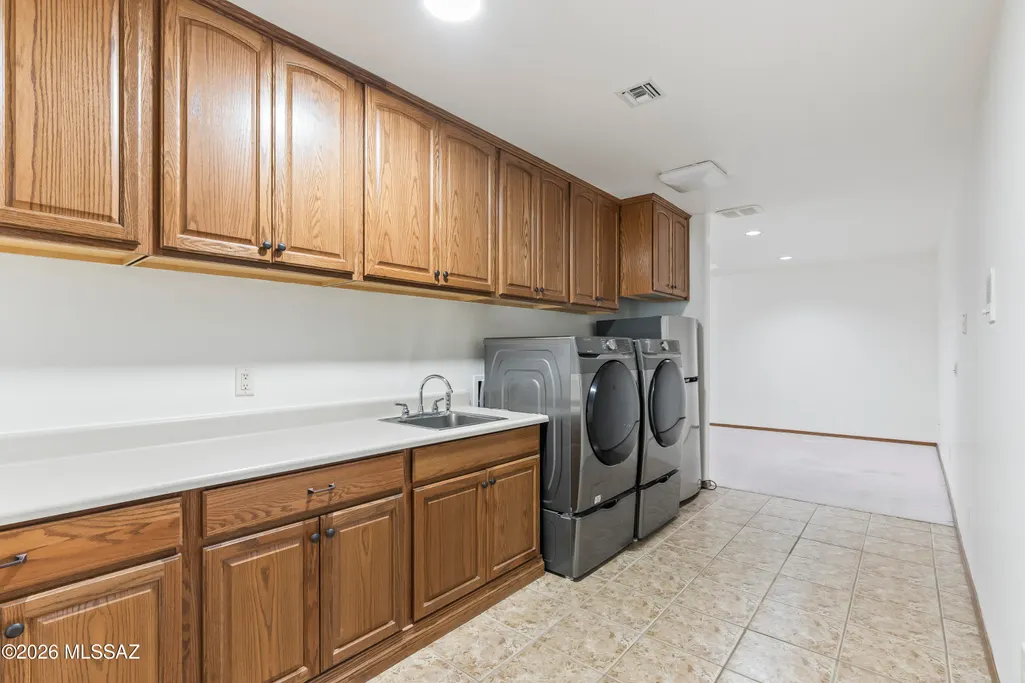
| Laundry Features | Dryer,Washer,Sink,Laundry Room |
| Total Bedrooms | 4 |
| LivingAreaSource | Assessor |
| Total Baths | 3 |
Exterior Features
| Exterior Amenities | Built-in Barbecue,Native Plants |
|---|---|
| Fencing | Wrought Iron,Masonry |
| Parking Features | Electric Door Opener,Attached Garage Cabinets,Extended Length,Oversized,Tandem Garage |
| Lot Features | Hillside Lot,Subdivided,Sprinkler/Drip,Sprinklers In Front |
| Water Source | Water Company |
| Lot Size Area | 0.66 |
| Spa | No |
| Building Area Total | 4405 |
| Lot Dimensions | Irregular |
| Lot Size Acres | 0.66 |
| Road Surface Type | Paved |
| Lot Size Source | Assessor |
| Covered Spaces | 3 |
| Crops Included Y/N | No |
| Road Responsibility | HOA |
| Horse Y/N | false |
| Irrigation Water Rights Y/N | No |
Amenities
- Foreclosure
- Views
- Short Sale
- New Construction
- Adult 55+
- Lease To Own
- No HOA Fees
- Furnished
- Primary On Main
- Air Conditioning
- Seller Finance
- Green
- Fixer Upper
- Horse
- Golf
- Fireplace
- Deck
- Garage
- Basement
- Pool
Property vs Single Family Average in 85737
Price
Taxes
Year Built



 © 2026 Arizona Regional Multiple Listing Service, Inc. All rights reserved. All information should be verified by the recipient and none is guaranteed as accurate by ARMLS. Information deemed to be reliable but not guaranteed. Listing broker has attempted to offer accurate data, but buyers are advised to confirm all items. Only IDX residential listings are displayed on this site. The information being provided is for consumers' personal, non-commercial use and may not be used for any purpose
 All information deemed reliable, but not guaranteed.Listing data provided & copyrighted © by (PAAR) Prescott Area Association of REALTORS®
 The information being provided by Western Arizona Realtor Data Exchange is for the consumer's personal, non-commercial use and may not be used for any purpose other than to identify prospective properties consumer may be interested in purchasing. Any information relating to real estate for sale referenced on this web site comes from the Internet Data Exchange (IDX) program of the Western Arizona Realtor Data Exchange. Arizona is not a Multiple Listing Service (MLS), nor does it offer MLS access.
 The data relating to real estate for sale on this web site comes in part from the Internet Data Exchange(IDX) of the Sedona Verde Valley Multiple Listing Service.
Real estate listings held by brokerage firms other than this firm are marked with the IDX logo and detailed information about them includes the name of the listing brokers.
Information provided is deemed reliable but not guaranteed. All properties are subject to prior sale, change or withdrawal. The information being provided is for
The data relating to real estate for sale on this web site comes in part from the Internet Data Exchange(IDX) of the Sedona Verde Valley Multiple Listing Service.
Real estate listings held by brokerage firms other than this firm are marked with the IDX logo and detailed information about them includes the name of the listing brokers.
Information provided is deemed reliable but not guaranteed. All properties are subject to prior sale, change or withdrawal. The information being provided is for

 Northern Arizona Association of REALTORS® All information deemed reliable but not guaranteed. All properties are subject to prior sale, change or withdrawal. Neither listing broker(s) or information provider(s) shall be responsible for any typographical errors, misinformation, misprints and shall be held totally harmless. Listing(s) information is provided for consumer's personal, non-commercial use and may not be used for any purpose other than to identify prospective properties consumers may


