
New Construction
Address
5041 N 34th Street, Phoenix, AZ
Price
$ 5,250,000
Property Attributes
- ID#7061352
- TypeSingle Family
- Listing Status Active
- CountyMARICOPA
- CityPhoenix
- AreaC34 -Spatial Flow Studios
- NeighborhoodCAMELBACK SHADOWS
- Zip85018
- StyleRanch
- Year Built2027
- Taxes$ 7620
- Price$ 5,250,000
- Bedrooms5
- Full Bathrooms6
- Half Bathrooms2
- Sqr Footage5454
- Lot Size0.39 Acres
Data Source:
Arizona Regional MLS (ARMLSN)
Property Description
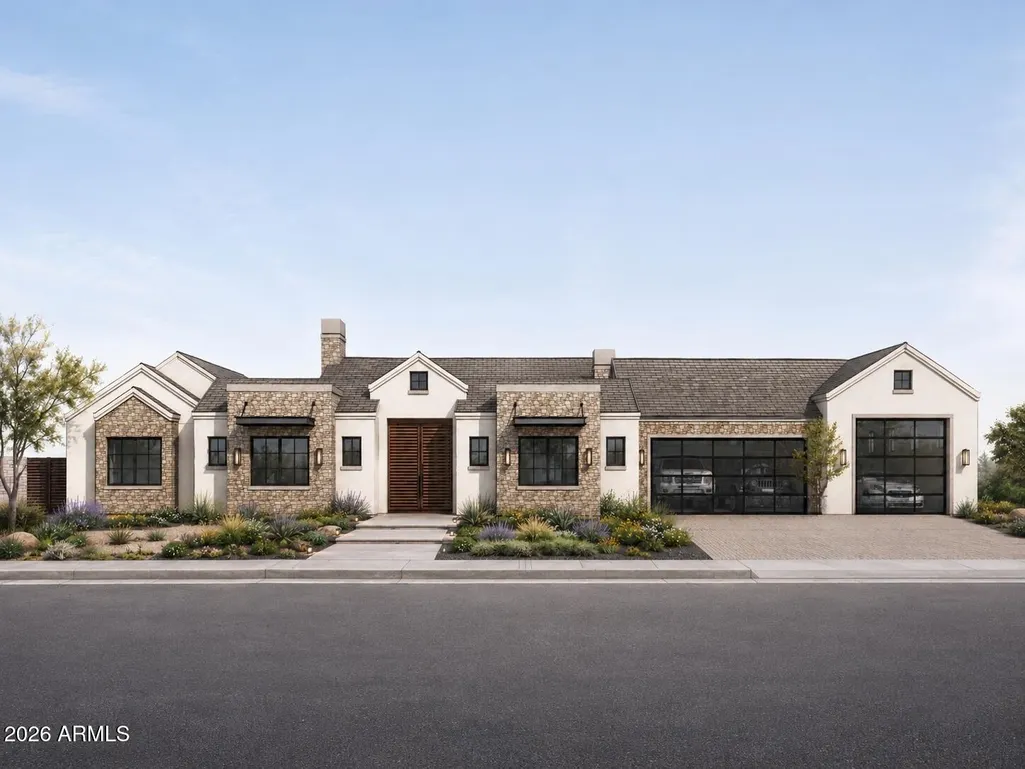
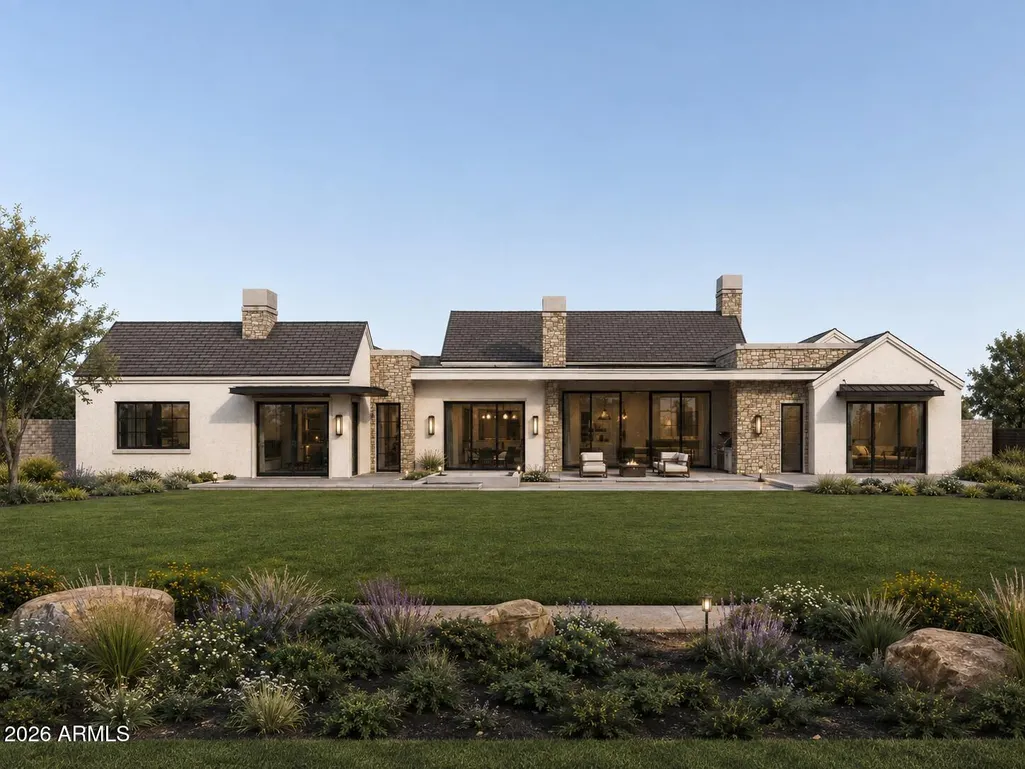
Located in the highly desirable Camelback Shadows neighborhood, this exceptional ranch-style residence is thoughtfully designed by Spatial Flow Studios in collaboration with Usonia Design Build to blend timeless architecture with refined modern living. Set on a generous 0.39-acre lot, the home offers 5,454 sqft, 5 bedrooms, 6 full bathrooms, a separate powder room with a 4 car garage. Two guest suites feature private exterior entrances, creating an ideal setup for extended family, visiting guests, a private office, or flexible multigenerational living. Expansive interiors flow seamlessly to a spacious backyard designed for both recreation and entertaining, with plenty of room to play, relax, and gather. A heated pool and spa complete the outdoor experience, creating a private resort- setting for year-round enjoyment. The impressive four-car garage features 10 and 12-foot ceilings, providing exceptional flexibility for vehicle lifts, oversized vehicles, recreational equipment, or a private car collection. With its sophisticated design, generous proportions, versatile guest accommodations, and premier Camelback Shadows location, this remarkable home offers a rare combination of luxury, comfort, and functionality.
| Elementary School | Middle School | High School |
|---|---|---|
| Biltmore Preparatory Academy Elementary School | Biltmore Preparatory Academy Middle School | Camelback High School |
| Price History | |
|---|---|
| 8/1/2026 | Listed $5,250,000 |
General Features
| Sewer | Public Sewer |
|---|---|
| Heating | Heat Pump |
| Cooling | HVAC SEER Rating,Central Air,Ceiling Fan(s),ENERGY STAR Qualified Equipment,Ductless,Programmable Thmstat |
| Utilities | SRP |
| Possession | Close Of Escrow |
| Roof | Composition,Foam,Metal |
| Garage Spaces | 4.0 |
| Association Fee Includes | No Fees |
| Architectural Style | Ranch |
| Pool Features | Variable Speed Pump,Outdoor,Play Pool,Fenced,Heated |
| Security Features | Fire Sprinkler System,Security System Owned |
| Construction Materials | Synthetic Stucco,Wood Siding,Wood Frame,Stone |
| Year Built | 2027 |
| Township | 2N |
| Property Subtype | Single Family Residence |
| Tax Year | 2025 |
| Ownership | Fee Simple |
| Accessibility | Accessible Door 32in+ Wide,Zero-Grade Entry,Lever Handles,Hard/Low Nap Floors,Bath Scald Ctrl Fct,Bath Roll-In Shower,Bath Raised Toilet,Bath Lever Faucets,Bath Grab Bars,Accessible Hallway(s) |
| County | Maricopa |
| New Construction | No |
| Property Type | Residential |
| HOA | No |
| Attached Garage | No |
| Subdivision Name | CAMELBACK SHADOWS |
| Green Water Conservation | Low-Flow Fixtures,Tankless Ht Wtr Heat,Recirculation Pump |
| Special Listing Conditions | Owner/Agent |
| Status | Active |
| Directions | From Camelback,travel north on 34th St. past Pasadena Ave and the property will be on the east side |
| High School | Camelback High School |
| City | Phoenix |
| Disclosures | Agency Discl Req,None,Seller Discl Avail |
| High School District | Phoenix Union High School District |
| Open Parking Spaces | 3.0 |
| Lot Size Units | Square Feet |
| Lot Size Square Feet | 16872.0 |
| Carport Spaces | 0.0 |
| Carport Y/N | No |
| Spa Features | Heated,Private |
| Elementary School | Biltmore Preparatory Academy |
| Property Attached Y/N | No |
| Land Lease Y/N | No |
| Tax Annual Amount | 7620.0 |
| Home Warranty Y/N | No |
| Middle/Junior High School | Biltmore Preparatory Academy |
| Property Condition | To Be Built |
| Lease Renewal Y/N | No |
| Lease Considered Y/N | No |
| Rent Control Y/N | No |
| Builder Name | Spatial Flow Studios |
| Standard Status | Active |
| Occupancy Type | Vacant |
| Elementary School District | Creighton Elementary District |
| Tax Lot | 37 |
| MobileHomeRemainsYN | No |
| New Financing: Conventional | True |
| Senior Community | No |
| Ttl Monthly Fee Equiv | 0.0 |
| New Financing Cash | True |
| New Financing: VA | True |
Interior Features
| Interior Amenities | Walk-in Pantry,High Speed Internet,Smart Home,Double Vanity,Breakfast Bar,9+ Flat Ceilings,No Interior Steps,Vaulted Ceiling(s),Wet Bar,Separate Shwr & Tub |
|---|---|
| Flooring | Tile,Wood |
| Fireplace Features | Exterior Fireplace,Family Room,Master Bedroom,Gas |
| Total Stories | 1 |
| Air Conditioning Y/N | Yes |
| Heating Y/N | Yes |
| Window Features | Screens,Skylight(s),Low-Emissivity Windows,Dual Pane,ENERGY STAR Qualified Windows |
| Fireplace Y/N | Yes |
| Laundry Features | Inside,Engy Star (See Rmks) |
| Total Bedrooms | 5 |
| LivingAreaSource | Architect |
| Total Baths | 8 |
| Bedrooms Possible | 7 |
| Other_sp_Rooms_co_Great_sp_Room | True |
| Other_sp_Rooms_co_Guest_sp_Qtrs_hyphen_Sep_sp_Entrn | True |
| Other_sp_Rooms_co_BonusGame_sp_Room | True |
| Built-in Microwave | True |
| Multiple Ovens | True |
| Reverse Osmosis | True |
| Walk-in Pantry | True |
Exterior Features
| Exterior Amenities | Misting System,Private Yard,Built-in Barbecue,RV Hookup |
|---|---|
| Fencing | Perimeter,Back Yard,Block |
| Parking Features | Attached Garage,Garage Door Opener,Extended Length Garage,Over Height Garage,Temp Controlled,Electric Vehicle Charging Station(s) |
| Lot Features | East/West Exposure,Sprinklers In Front,Desert Front,Natural Desert Back,Gravel/Stone Back,Grass Front,Grass Back |
| Water Source | Public |
| Lot Size Area | 16872.0 |
| Spa | Yes |
| Lot Size Acres | 0.39 |
| Road Surface Type | Asphalt |
| Lot Size Source | Assessor |
| Waterfront Y/N | No |
| Covered Spaces | 4.0 |
| Crops Included Y/N | No |
| Road Responsibility | City Maintained Road |
| Horse Y/N | No |
| Irrigation Water Rights Y/N | No |
Amenities
- Foreclosure
- Views
- Short Sale
- New Construction
- Adult 55+
- Lease To Own
- No HOA Fees
- Furnished
- Primary On Main
- Air Conditioning
- Seller Finance
- Green
- Fixer Upper
- Horse
- Golf
- Fireplace
- Deck
- Garage
- Basement
- Pool
Property vs Single Family Average in 85018
Price
Taxes
Year Built
Visits


 © 2026 Arizona Regional Multiple Listing Service, Inc. All rights reserved. All information should be verified by the recipient and none is guaranteed as accurate by ARMLS. Information deemed to be reliable but not guaranteed. Listing broker has attempted to offer accurate data, but buyers are advised to confirm all items. Only IDX residential listings are displayed on this site. The information being provided is for consumers' personal, non-commercial use and may not be used for any purpose
 The data relating to real estate listings on this website comes in part from the Internet Data Exchange (IDX) program of Multiple Listing Service of Southern Arizona. IDX information is provided exclusively for consumers' personal, non-commercial use and may not be used for any purpose other than to identify prospective properties consumers may be interested in purchasing. Listings provided by brokerages other than Arizona are identified with the MLSSAZ IDX Logo. All Information Is Deemed Reliable
 All information deemed reliable, but not guaranteed.Listing data provided & copyrighted © by (PAAR) Prescott Area Association of REALTORS®
 The information being provided by Western Arizona Realtor Data Exchange is for the consumer's personal, non-commercial use and may not be used for any purpose other than to identify prospective properties consumer may be interested in purchasing. Any information relating to real estate for sale referenced on this web site comes from the Internet Data Exchange (IDX) program of the Western Arizona Realtor Data Exchange. Arizona is not a Multiple Listing Service (MLS), nor does it offer MLS access.
 The data relating to real estate for sale on this web site comes in part from the Internet Data Exchange(IDX) of the Sedona Verde Valley Multiple Listing Service.
Real estate listings held by brokerage firms other than this firm are marked with the IDX logo and detailed information about them includes the name of the listing brokers.
Information provided is deemed reliable but not guaranteed. All properties are subject to prior sale, change or withdrawal. The information being provided is for
The data relating to real estate for sale on this web site comes in part from the Internet Data Exchange(IDX) of the Sedona Verde Valley Multiple Listing Service.
Real estate listings held by brokerage firms other than this firm are marked with the IDX logo and detailed information about them includes the name of the listing brokers.
Information provided is deemed reliable but not guaranteed. All properties are subject to prior sale, change or withdrawal. The information being provided is for

 Northern Arizona Association of REALTORS® All information deemed reliable but not guaranteed. All properties are subject to prior sale, change or withdrawal. Neither listing broker(s) or information provider(s) shall be responsible for any typographical errors, misinformation, misprints and shall be held totally harmless. Listing(s) information is provided for consumer's personal, non-commercial use and may not be used for any purpose other than to identify prospective properties consumers may


