
Views - Primary on Main
Address
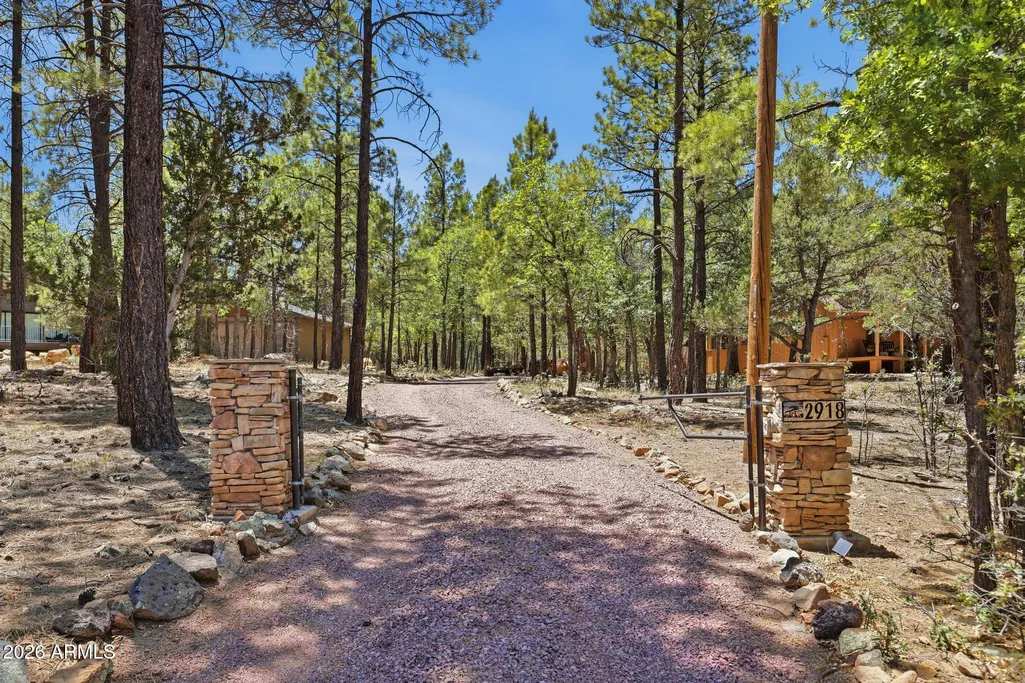
2918 Starlight Drive, Happy Jack, AZ
Price
$ 524,900
Property Attributes
- ID#7042766
- TypeSingle Family
- Listing Status Active
- CountyCOCONINO
- CityHappy Jack
- AreaStarlight Pines
- NeighborhoodStarlight Pines Phase 2
- Zip86024
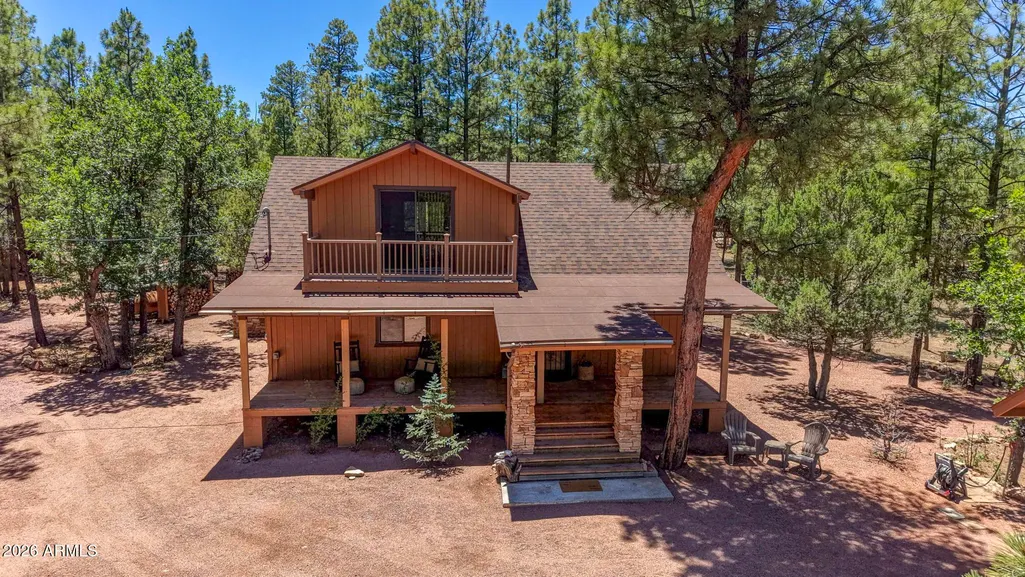
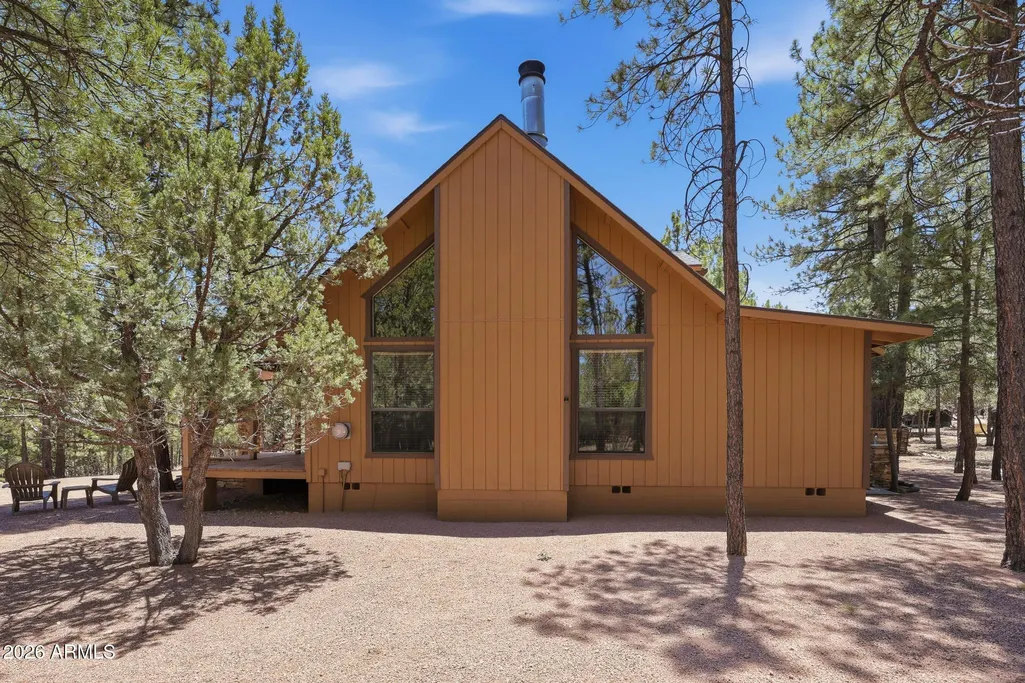
- StyleCabin,A-Frame
- Year Built1991
- Taxes$ 2027
- Price$ 524,900
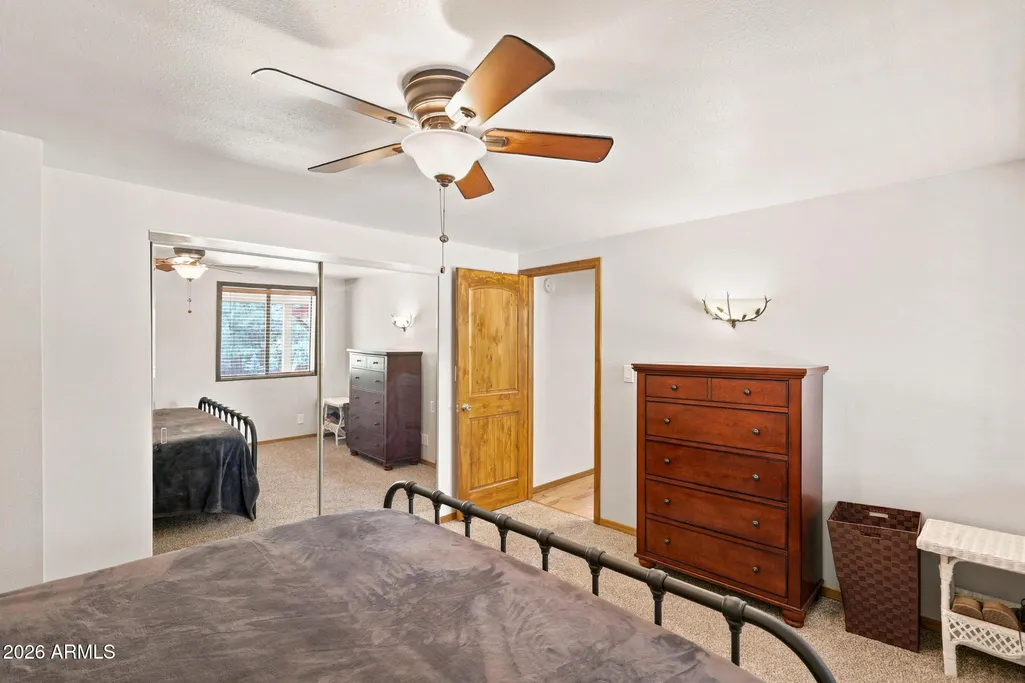
- Bedrooms2
- Full Bathrooms1
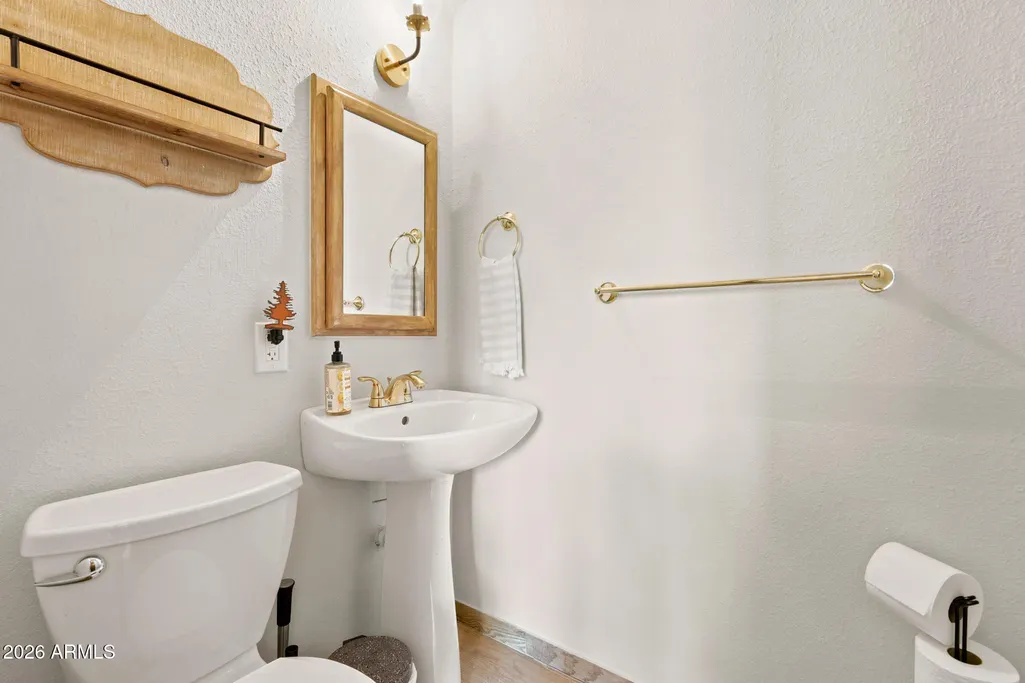
- Half Bathrooms1
- Sqr Footage1616
- Lot Size0.89 Acres
Data Source:
Arizona Regional MLS (ARMLSN)
Property Description
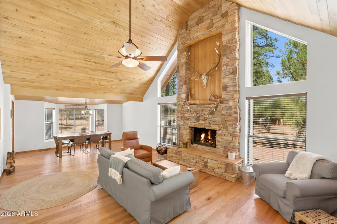
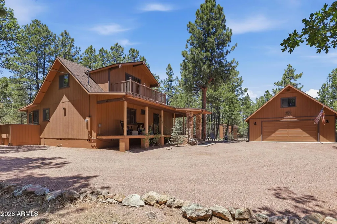
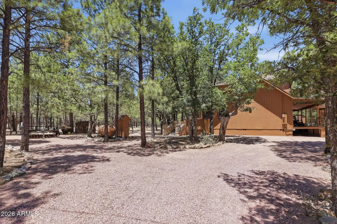
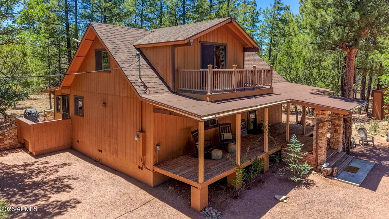
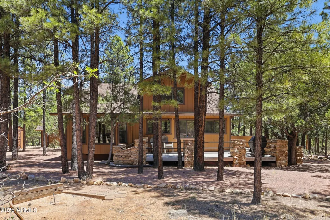
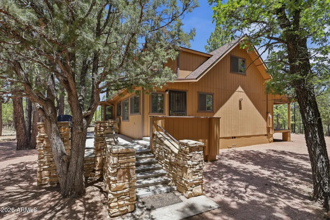
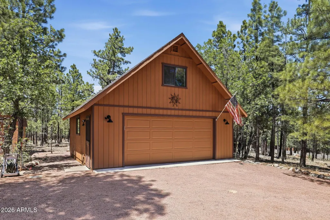
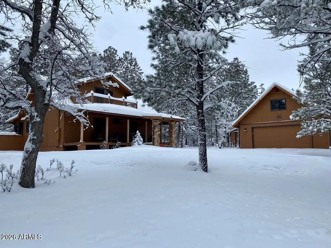
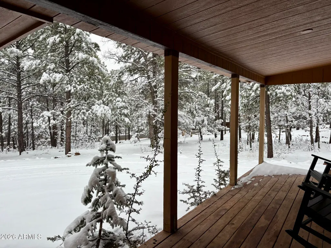
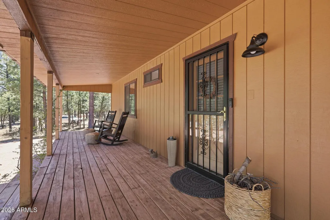
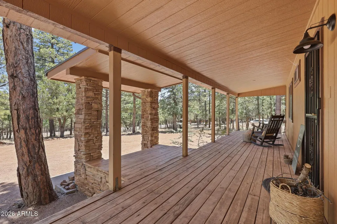
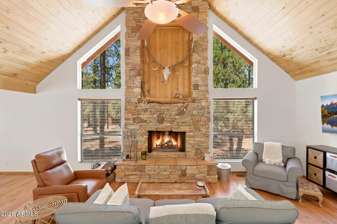
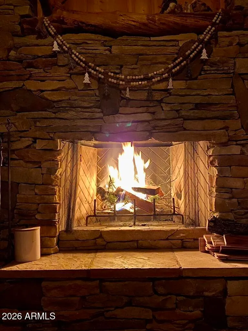
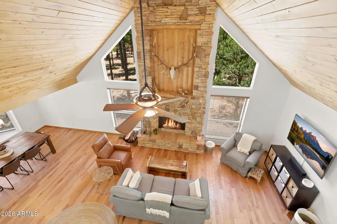
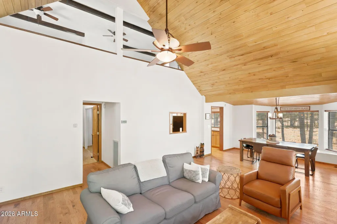
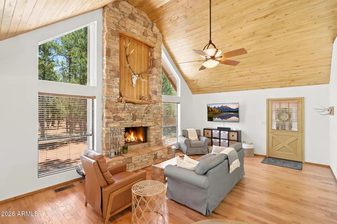
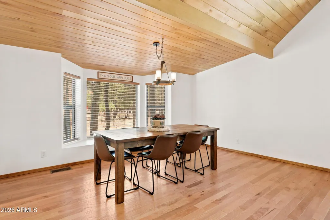
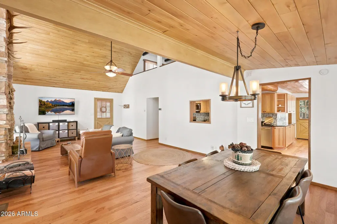
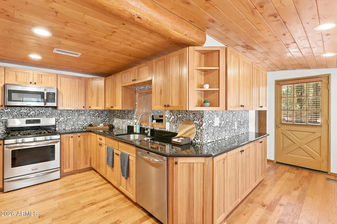
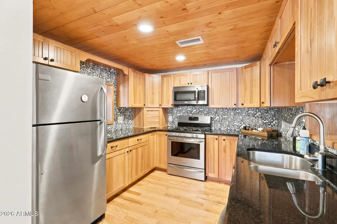
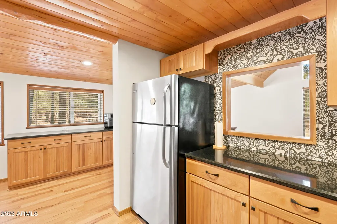
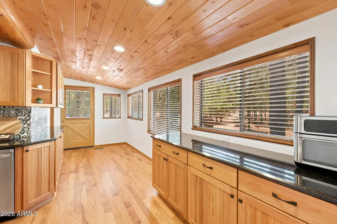
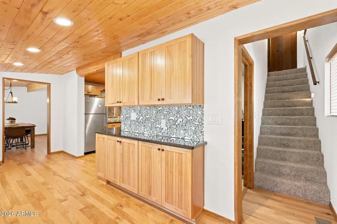
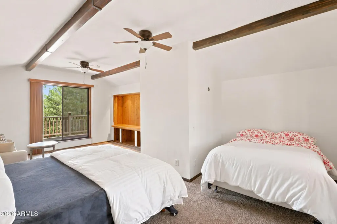
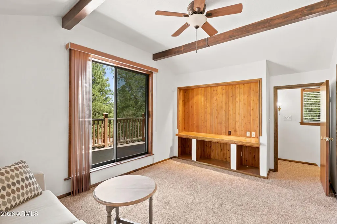
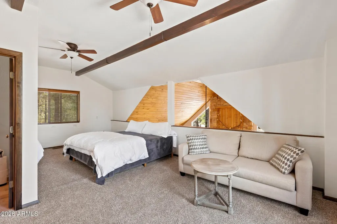
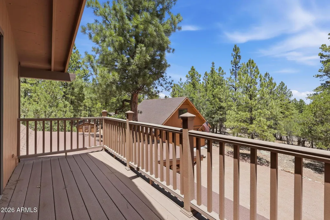
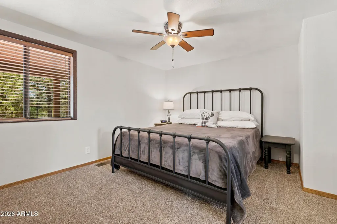
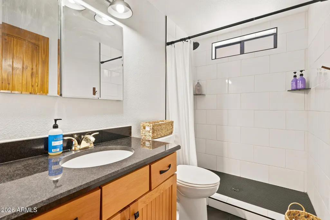
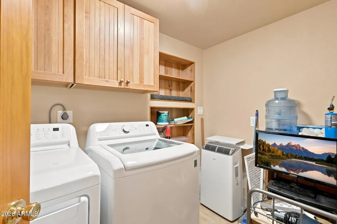
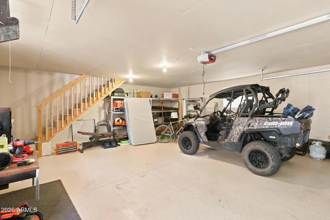
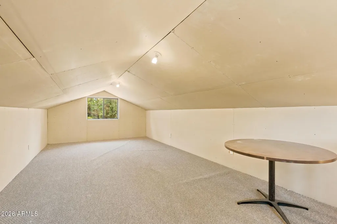
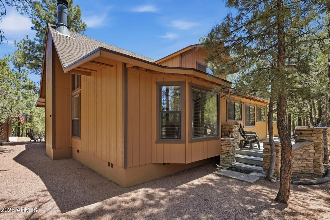
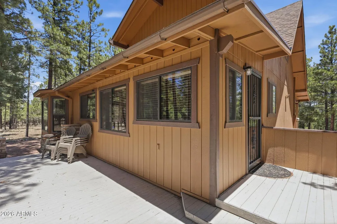
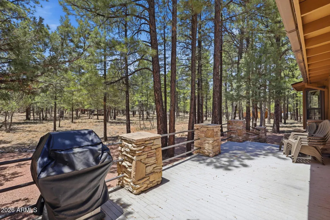
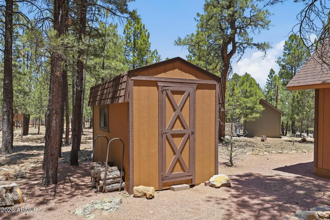
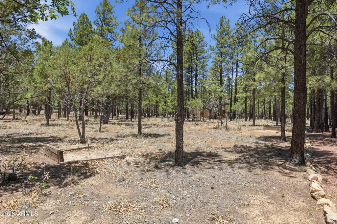
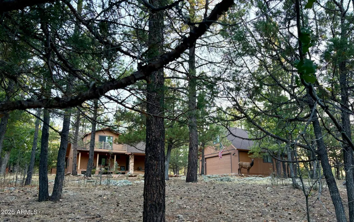
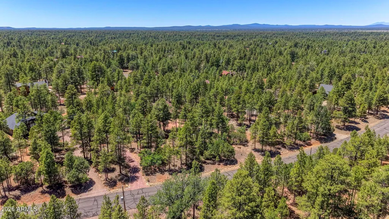
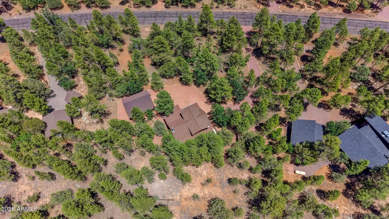
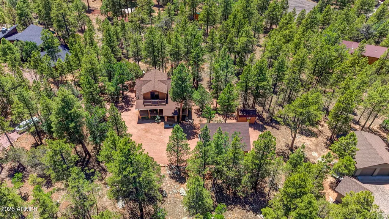
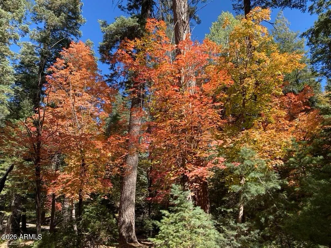
Escape the city heat in this charming cabin nestled among the pines in the desirable Starlight Pines community of Happy Jack. Situated at approximately 7,000 ft elevation, you'll enjoy cool mountain living & all four seasons. Freshly painted, 2-bedroom, 1.5-bath home includes an oversized 2-car garage plus a 200 sq. ft. bonus room above the garage (not included in the home's square footage), ideal for an office, game room or guest space. The interior features a floor-to-ceiling fireplace, tongue & groove wood ceilings, granite countertops, stainless steel appliances, & Set on nearly an acre, the property offers spacious front and back yards and two deck areas to enjoy the outdoors in any weather. Starlink internet is already installed, newer roof includes a warrant, come see this home!
| Price History | |
|---|---|
| 6/22/2026 | Listed $549,900 |
| 7/13/2026 | 5$524,900 |
General Features
| Sewer | Septic in & Cnctd |
|---|---|
| Heating | Forced Air,Propane |
| Cooling | Ceiling Fan(s),Other |
| Utilities | Natural Gas Not Available,Butane/Propane |
| Possession | Close Of Escrow |
| Roof | Composition |
| HOA Fee | 350.0 |
| Garage Spaces | 2.0 |
| Association Fee Includes | Trash |
| Architectural Style | Cabin,A-Frame |
| Security Features | Security System Owned |
| Construction Materials | Brick Veneer,Wood Siding,Vertical Siding,Wood Frame,Blown Cellulose |
| Year Built | 1991 |
| View | Trees/Woods |
| Township | 15N |
| Property Subtype | Single Family Residence |
| Tax Year | 2025 |
| Ownership | Fee Simple |
| Assoc Fee Paid Per | Annually |
| County | Coconino |
| New Construction | No |
| Property Type | Residential |
| HOA | Yes |
| Attached Garage | No |
| Subdivision Name | Starlight Pines Phase 2 |
| Possible Use | Other,See Remarks |
| Other Structures | Shed(s) |
| Special Listing Conditions | N/A |
| Status | Active |
| Directions | Left on Starline Dr. (South) follow to home on Left |
| High School | Other |
| City | Happy Jack |
| Disclosures | Seller Discl Avail |
| Association Name | Starlight Pines HOA |
| High School District | Chevelon Butte Elementary School District #5 |
| Open Parking Spaces | 0.0 |
| Lot Size Units | Square Feet |
| Lot Size Square Feet | 38855.0 |
| Carport Spaces | 0.0 |
| Carport Y/N | No |
| Spa Features | None |
| Elementary School | Other |
| Property Attached Y/N | No |
| Land Lease Y/N | No |
| Tax Annual Amount | 2027.0 |
| Home Warranty Y/N | No |
| Middle/Junior High School | Other |
| Lease Renewal Y/N | No |
| Lease Considered Y/N | No |
| Rent Control Y/N | No |
| Builder Name | Custom |
| Standard Status | Active |
| Occupancy Type | Interim Occupant |
| Elementary School District | Chevelon Butte Elementary School District |
| Tax Lot | 195 |
| MobileHomeRemainsYN | No |
| New Financing: Conventional | True |
| Senior Community | No |
| New Financing: FHA | True |
| Ttl Monthly Fee Equiv | 29.17 |
| New Financing Cash | True |
| New Financing: VA | True |
| property sub type=N | True |
Interior Features
| Interior Amenities | High Speed Internet,Granite Counters,Master Downstairs,9+ Flat Ceilings,Vaulted Ceiling(s),Pantry |
|---|---|
| Flooring | Carpet,Tile,Wood |
| Fireplace Features | Family Room |
| Total Stories | 2 |
| Air Conditioning Y/N | Yes |
| Heating Y/N | Yes |
| Window Features | Screens,Dual Pane |
| Fireplace Y/N | Yes |
| Total Bedrooms | 2 |
| LivingAreaSource | Assessor |
| Total Baths | 2 |
| Bedrooms Possible | 3 |
| Other_sp_Rooms_co_BonusGame_sp_Room | True |
| Built-in Microwave | True |
| Pantry | True |
Exterior Features
| Exterior Amenities | Balcony,Private Street(s) |
|---|---|
| Fencing | None |
| Parking Features | Detached Garage,Garage Door Opener,Over Height Garage,Separate Strge Area,Electric Vehicle Charging Station(s) |
| Lot Features | East/West Exposure,Dirt Front,Dirt Back,Gravel/Stone Front,Gravel/Stone Back |
| Water Source | Pvt Water Company |
| Lot Size Area | 38855.0 |
| Spa | No |
| Lot Size Acres | 0.89 |
| Road Surface Type | Asphalt |
| Lot Size Source | Assessor |
| Waterfront Y/N | No |
| Covered Spaces | 2.0 |
| Crops Included Y/N | No |
| Road Responsibility | County Maintained Road |
| Horse Y/N | Yes |
| Irrigation Water Rights Y/N | No |
Amenities
- Foreclosure
- Views
- Short Sale
- New Construction
- Adult 55+
- Lease To Own
- No HOA Fees
- Furnished
- Primary On Main
- Air Conditioning
- Seller Finance
- Green
- Fixer Upper
- Horse
- Golf
- Fireplace
- Deck
- Garage
- Basement
- Pool
Property vs Single Family Average in 86024
Price
Taxes
Year Built
Visits


 © 2026 Arizona Regional Multiple Listing Service, Inc. All rights reserved. All information should be verified by the recipient and none is guaranteed as accurate by ARMLS. Information deemed to be reliable but not guaranteed. Listing broker has attempted to offer accurate data, but buyers are advised to confirm all items. Only IDX residential listings are displayed on this site. The information being provided is for consumers' personal, non-commercial use and may not be used for any purpose
 The data relating to real estate listings on this website comes in part from the Internet Data Exchange (IDX) program of Multiple Listing Service of Southern Arizona. IDX information is provided exclusively for consumers' personal, non-commercial use and may not be used for any purpose other than to identify prospective properties consumers may be interested in purchasing. Listings provided by brokerages other than Arizona are identified with the MLSSAZ IDX Logo. All Information Is Deemed Reliable
 All information deemed reliable, but not guaranteed.Listing data provided & copyrighted © by (PAAR) Prescott Area Association of REALTORS®
 The information being provided by Western Arizona Realtor Data Exchange is for the consumer's personal, non-commercial use and may not be used for any purpose other than to identify prospective properties consumer may be interested in purchasing. Any information relating to real estate for sale referenced on this web site comes from the Internet Data Exchange (IDX) program of the Western Arizona Realtor Data Exchange. Arizona is not a Multiple Listing Service (MLS), nor does it offer MLS access.
 The data relating to real estate for sale on this web site comes in part from the Internet Data Exchange(IDX) of the Sedona Verde Valley Multiple Listing Service.
Real estate listings held by brokerage firms other than this firm are marked with the IDX logo and detailed information about them includes the name of the listing brokers.
Information provided is deemed reliable but not guaranteed. All properties are subject to prior sale, change or withdrawal. The information being provided is for
The data relating to real estate for sale on this web site comes in part from the Internet Data Exchange(IDX) of the Sedona Verde Valley Multiple Listing Service.
Real estate listings held by brokerage firms other than this firm are marked with the IDX logo and detailed information about them includes the name of the listing brokers.
Information provided is deemed reliable but not guaranteed. All properties are subject to prior sale, change or withdrawal. The information being provided is for

 Northern Arizona Association of REALTORS® All information deemed reliable but not guaranteed. All properties are subject to prior sale, change or withdrawal. Neither listing broker(s) or information provider(s) shall be responsible for any typographical errors, misinformation, misprints and shall be held totally harmless. Listing(s) information is provided for consumer's personal, non-commercial use and may not be used for any purpose other than to identify prospective properties consumers may


