
Open House Fri, Sep 18th 11:00 AM - 3:00 PM - Price Reduction - Views - New Construction - Primary on Main

Address
4524 E Devonshire Avenue, Phoenix, AZ
Price
$ 2,399,900
Property Attributes
- ID#7038756
- TypeSingle Family
- Listing Status Active
- CountyMARICOPA
- CityPhoenix
- NeighborhoodJEFFERY LEIGH
- Zip85018
- Style
- Year Built2026
- Taxes$ 2152
- Price$ 2,399,900
- Bedrooms5
- Full Bathrooms4
- Half Bathrooms1
- Sqr Footage3595
- Lot Size0.14 Acres
Data Source:
Arizona Regional MLS (ARMLSN)
Property Description
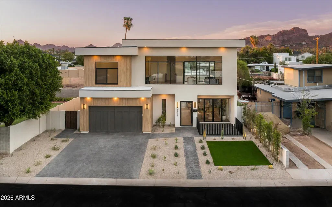
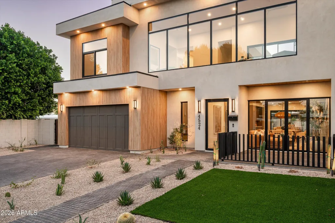
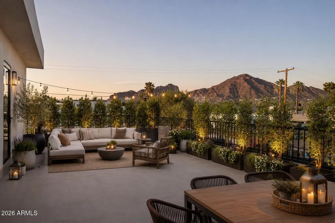
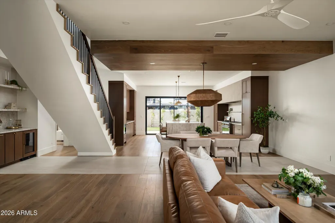
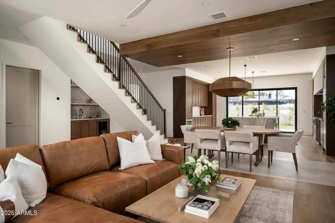
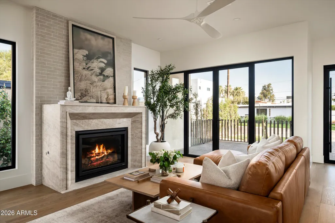
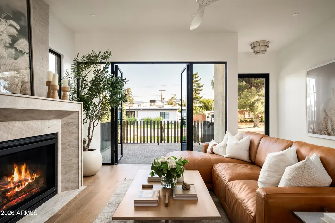
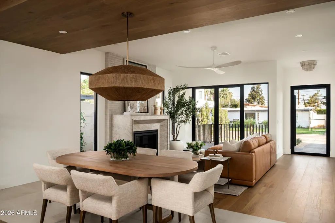
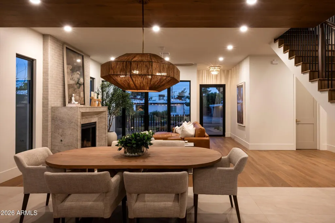
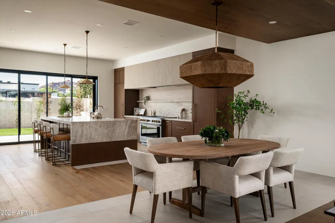
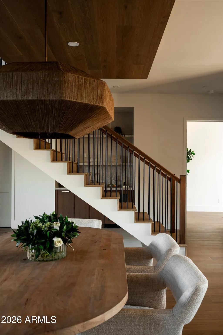
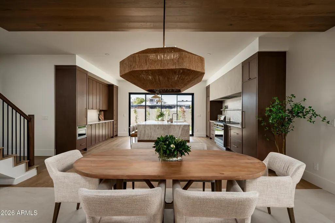
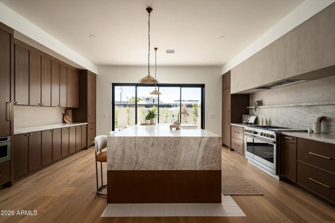
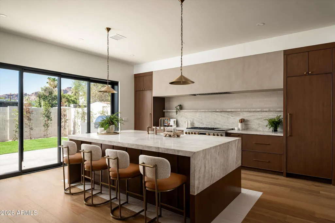
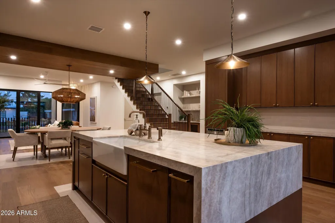
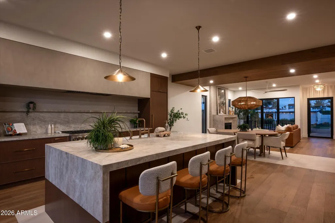
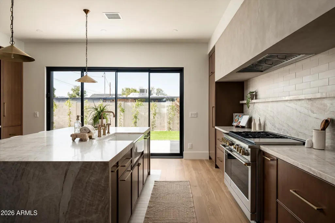
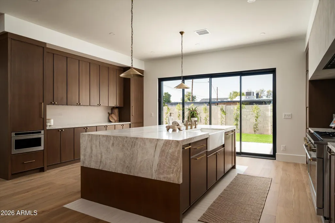
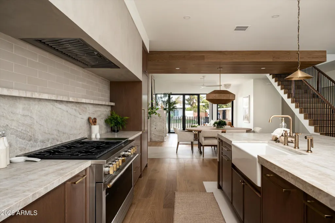
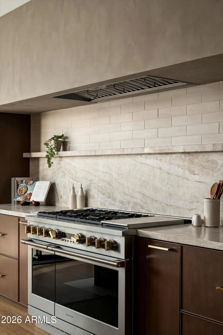
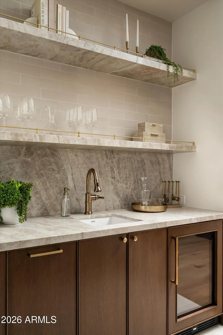
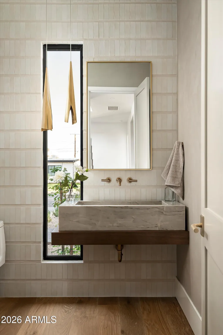
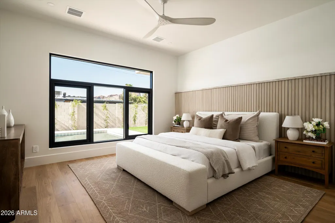
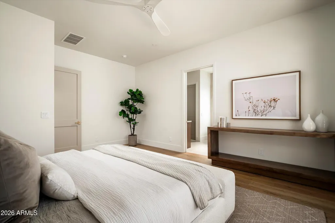
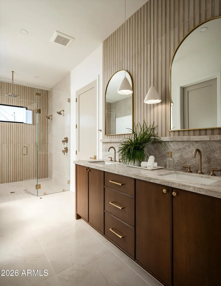
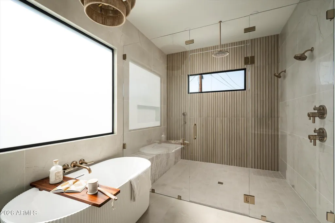
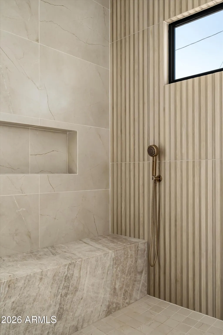
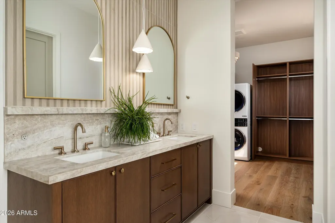
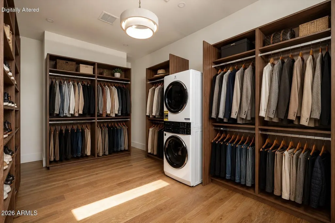
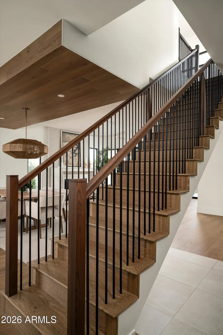
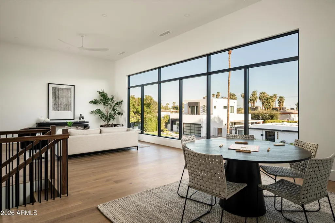
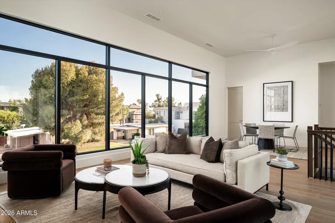
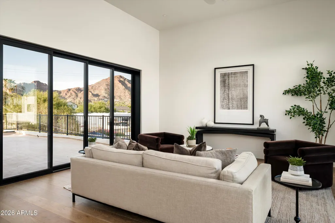
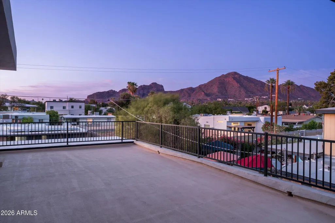
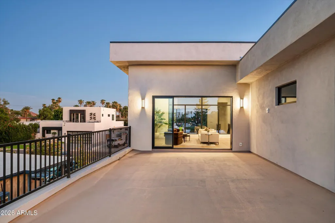
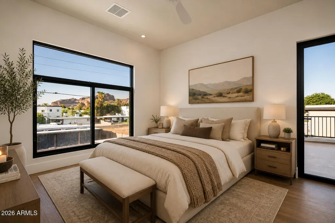
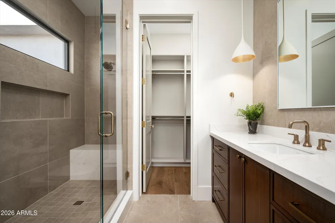
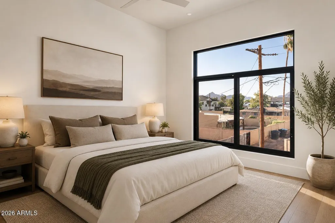
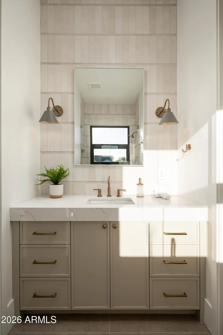
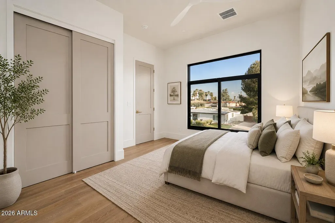
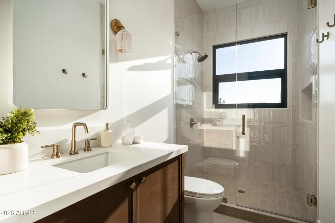
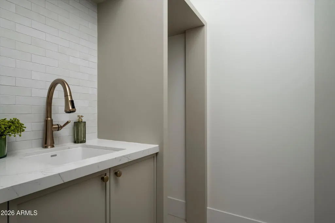
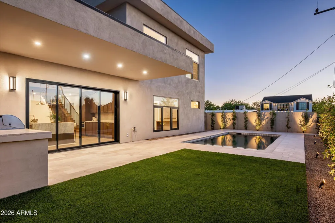
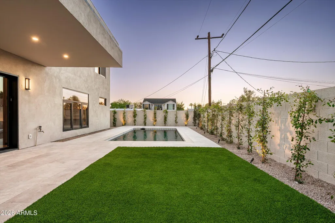
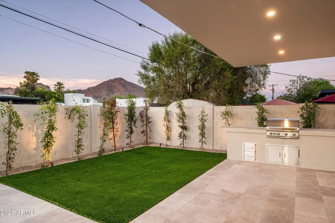
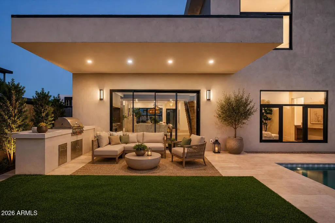
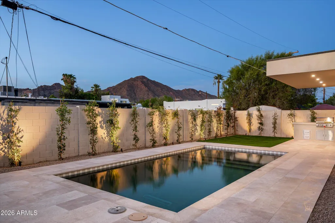
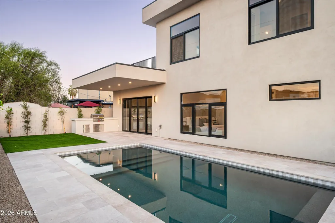
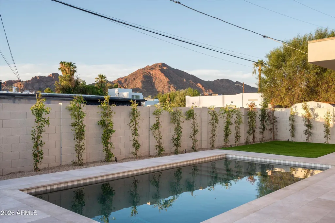
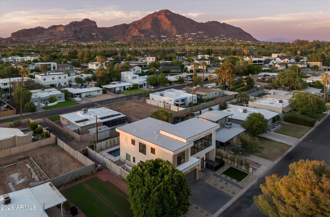
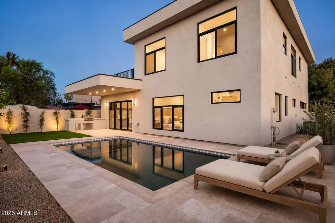
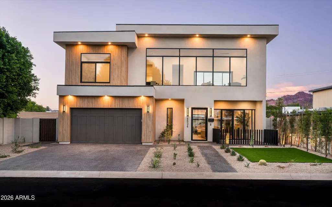
A new expression of modern luxury is taking shape in the heart of Arcadia lite. Thoughtfully crafted by DKORR and beautifully appointed by Kozi Design, this 5 bedroom, 4.5 bathroom residence blends timeless architecture with warm contemporary finishes, creating a home that feels both elevated and effortlessly livable. Clean lines, rich natural materials, and expansive walls of glass define the design, while floor to ceiling windows invite an abundance of natural light into every space. The open concept floor plan is centered around a stunning chef's kitchen, where custom cabinetry, premium appliances, and an oversized island create a natural gathering place for everyday living and entertaining alike. The great room offers soaring volume and seamless indoor and outdoor connection, opening to a resort inspired backyard complete with a pool and multiple areas designed for relaxation and entertaining. A thoughtfully designed loft provides flexible living space for a media room, game room, office, or secondary lounge, while five spacious bedrooms offer comfort and privacy for family and guests. Above it all, a rooftop deck captures sweeping panoramic views of the surrounding mountains, city lights, and Arizona sunsets, creating an unforgettable setting for evening gatherings. Located in one of Phoenix's most sought after neighborhoods, Arcadia is known for its tree lined streets, close proximity to dining, and both Old Town Scottsdale and the Biltmore corridor. This exceptional new construction presents a rare opportunity to own a design forward residence by one of the Valley's premier builder and design teams in a location that continues to define luxury living in Phoenix.
| Elementary School | Middle School | High School |
|---|---|---|
| Hopi Elementary School | Ingleside Middle School | Arcadia High School |
| Price History | |
|---|---|
| 7/8/2026 | Listed $2,425,000 |
| 8/27/2026 | 2$2,399,900 |
General Features
| Sewer | Sewer - Available,Public Sewer |
|---|---|
| Heating | Natural Gas |
| Cooling | Central Air |
| Possession | By Agreement |
| Roof | Metal |
| Garage Spaces | 2.0 |
| Association Fee Includes | No Fees |
| Architectural Style | See Remarks |
| Pool Features | Play Pool |
| Construction Materials | Stucco,Wood Siding,Wood Frame |
| Year Built | 2026 |
| View | Mountain(s) |
| Township | 2N |
| Property Subtype | Single Family Residence |
| Tax Year | 2025 |
| Ownership | Fee Simple |
| County | Maricopa |
| New Construction | No |
| Property Type | Residential |
| HOA | No |
| Attached Garage | No |
| Subdivision Name | JEFFERY LEIGH |
| Special Listing Conditions | N/A |
| Status | Active |
| High School | Arcadia High School |
| City | Phoenix |
| Disclosures | Agency Discl Req,Seller Discl Avail |
| High School District | Scottsdale Unified District |
| Open Parking Spaces | 2.0 |
| Lot Size Units | Square Feet |
| Lot Size Square Feet | 6207.0 |
| Carport Spaces | 0.0 |
| Carport Y/N | No |
| Spa Features | None |
| Elementary School | Hopi Elementary School |
| Property Attached Y/N | No |
| Land Lease Y/N | No |
| Tax Annual Amount | 2152.0 |
| Home Warranty Y/N | No |
| Middle/Junior High School | Ingleside Middle School |
| Property Condition | Under Construction |
| Lease Renewal Y/N | No |
| Lease Considered Y/N | No |
| Rent Control Y/N | No |
| Builder Name | DKORR |
| Standard Status | Active |
| Occupancy Type | Vacant |
| Elementary School District | Scottsdale Unified District |
| Tax Lot | 35 |
| MobileHomeRemainsYN | No |
| New Financing: Conventional | True |
| Senior Community | No |
| Ttl Monthly Fee Equiv | 0.0 |
| New Financing Cash | True |
| New Financing: VA | True |
Interior Features
| Interior Amenities | Walk-in Pantry,Double Vanity,Master Downstairs,Eat-in Kitchen,Vaulted Ceiling(s),Kitchen Island,Full Bth Master Bdrm,Separate Shwr & Tub |
|---|---|
| Flooring | Stone,Wood |
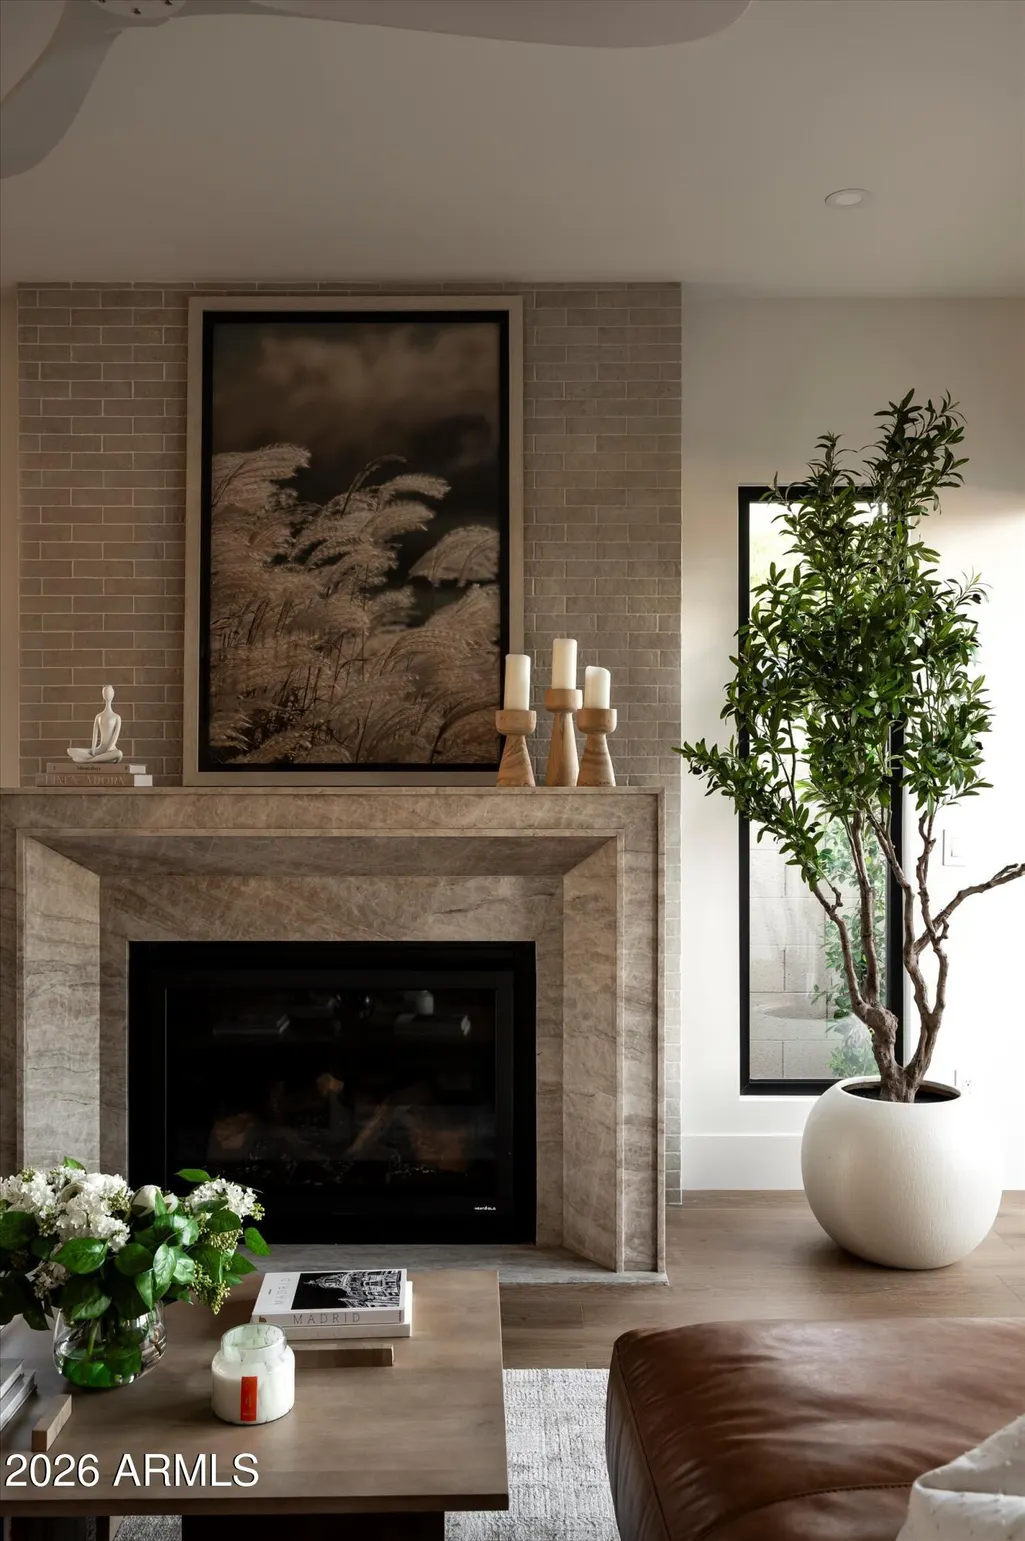
| Fireplace Features | Family Room |
| Total Stories | 2 |
| Air Conditioning Y/N | Yes |
| Heating Y/N | Yes |
| Fireplace Y/N | Yes |
| Total Bedrooms | 5 |
| LivingAreaSource | Architect |
| Total Baths | 5 |
| Bedrooms Possible | 6 |
| Other_sp_Rooms_co_Loft | True |
| Built-in Microwave | True |
| Kitchen Island | True |
| Multiple Ovens | True |
| Walk-in Pantry | True |
Exterior Features
| Exterior Amenities | Balcony |
|---|---|
| Fencing | Block |
| Parking Features | Garage Door Opener |
| Lot Features | Sprinklers In Rear,Sprinklers In Front,Desert Back,Desert Front |
| Water Source | Public |
| Lot Size Area | 6207.0 |
| Spa | No |
| Lot Size Acres | 0.14 |
| Lot Size Source | Assessor |
| Waterfront Y/N | No |
| Covered Spaces | 2.0 |
| Crops Included Y/N | No |
| Horse Y/N | No |
| Irrigation Water Rights Y/N | No |
Amenities
- Foreclosure
- Views
- Short Sale
- New Construction
- Adult 55+
- Lease To Own
- No HOA Fees
- Furnished
- Primary On Main
- Air Conditioning
- Seller Finance
- Green
- Fixer Upper
- Horse
- Golf
- Fireplace
- Deck
- Garage
- Basement
- Pool
Property vs Single Family Average in 85018
Price
Taxes
Year Built
Visits


 © 2026 Arizona Regional Multiple Listing Service, Inc. All rights reserved. All information should be verified by the recipient and none is guaranteed as accurate by ARMLS. Information deemed to be reliable but not guaranteed. Listing broker has attempted to offer accurate data, but buyers are advised to confirm all items. Only IDX residential listings are displayed on this site. The information being provided is for consumers' personal, non-commercial use and may not be used for any purpose
 The data relating to real estate listings on this website comes in part from the Internet Data Exchange (IDX) program of Multiple Listing Service of Southern Arizona. IDX information is provided exclusively for consumers' personal, non-commercial use and may not be used for any purpose other than to identify prospective properties consumers may be interested in purchasing. Listings provided by brokerages other than Arizona are identified with the MLSSAZ IDX Logo. All Information Is Deemed Reliable
 All information deemed reliable, but not guaranteed.Listing data provided & copyrighted © by (PAAR) Prescott Area Association of REALTORS®
 The information being provided by Western Arizona Realtor Data Exchange is for the consumer's personal, non-commercial use and may not be used for any purpose other than to identify prospective properties consumer may be interested in purchasing. Any information relating to real estate for sale referenced on this web site comes from the Internet Data Exchange (IDX) program of the Western Arizona Realtor Data Exchange. Arizona is not a Multiple Listing Service (MLS), nor does it offer MLS access.
 The data relating to real estate for sale on this web site comes in part from the Internet Data Exchange(IDX) of the Sedona Verde Valley Multiple Listing Service.
Real estate listings held by brokerage firms other than this firm are marked with the IDX logo and detailed information about them includes the name of the listing brokers.
Information provided is deemed reliable but not guaranteed. All properties are subject to prior sale, change or withdrawal. The information being provided is for
The data relating to real estate for sale on this web site comes in part from the Internet Data Exchange(IDX) of the Sedona Verde Valley Multiple Listing Service.
Real estate listings held by brokerage firms other than this firm are marked with the IDX logo and detailed information about them includes the name of the listing brokers.
Information provided is deemed reliable but not guaranteed. All properties are subject to prior sale, change or withdrawal. The information being provided is for

 Northern Arizona Association of REALTORS® All information deemed reliable but not guaranteed. All properties are subject to prior sale, change or withdrawal. Neither listing broker(s) or information provider(s) shall be responsible for any typographical errors, misinformation, misprints and shall be held totally harmless. Listing(s) information is provided for consumer's personal, non-commercial use and may not be used for any purpose other than to identify prospective properties consumers may


