
Views - Primary on Main - Eco Friendly
Address
2109 W White Feather Lane, Phoenix, AZ
Price
$ 875,000
Property Attributes
- ID#7025045
- TypeSingle Family
- Listing Status Active
- CountyMARICOPA
- CityPhoenix
- AreaFireside at Norterra
- NeighborhoodNORTERRA PARCEL 36-BH REPLAT
- Zip85085
- StyleResidential
- Year Built2015
- Taxes$ 4120
- Price$ 875,000
- Bedrooms6
- Full Bathrooms5
- Half Bathrooms0
- Sqr Footage3659
- Lot Size0.17 Acres
Data Source:
Arizona Regional MLS (ARMLSN)
Property Description
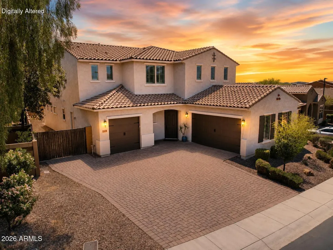
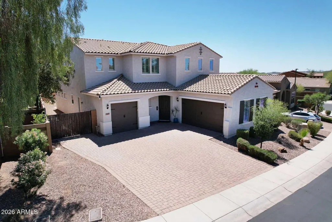
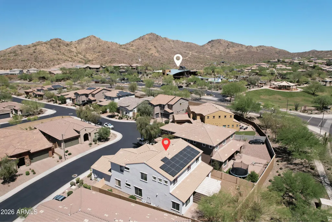
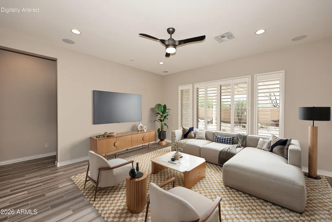
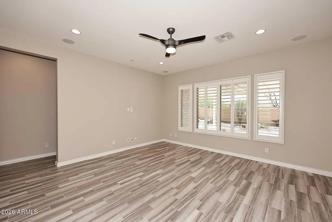
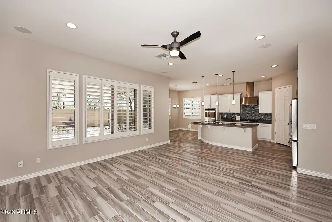
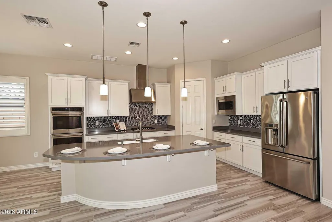
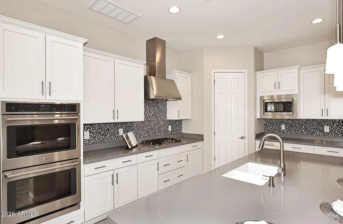
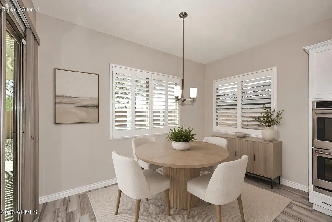
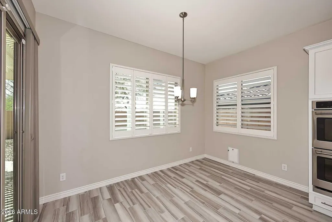
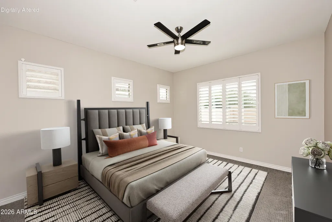
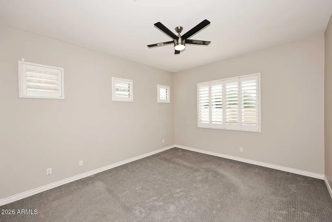
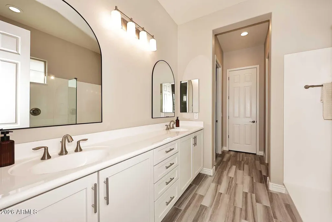
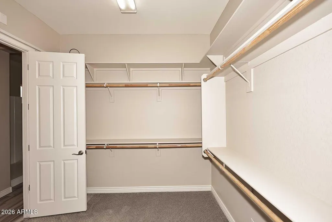
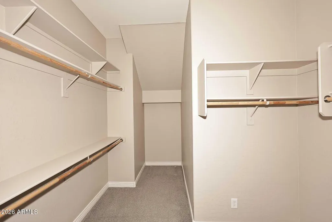
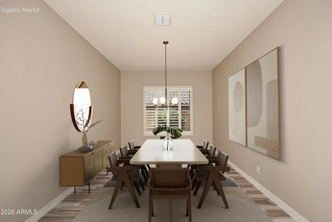
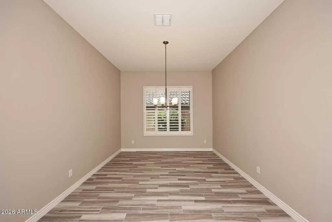
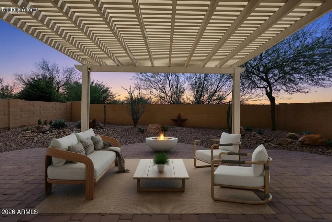
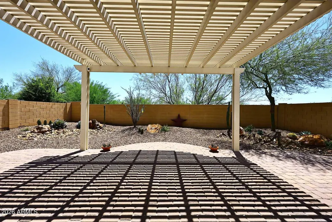
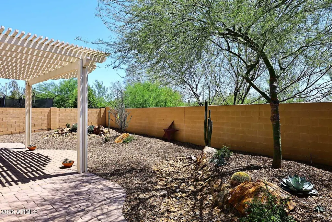
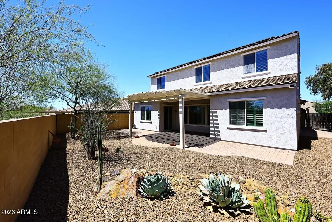
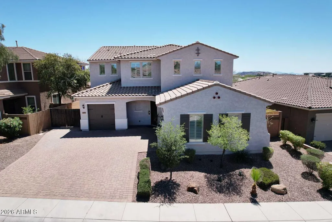
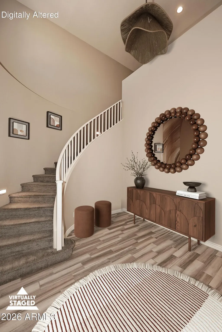
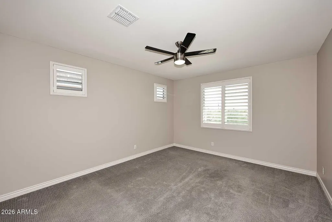
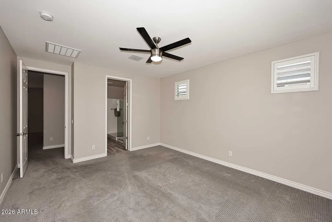
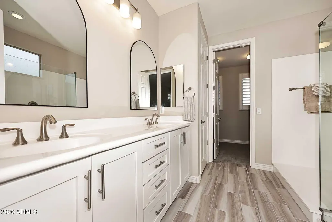
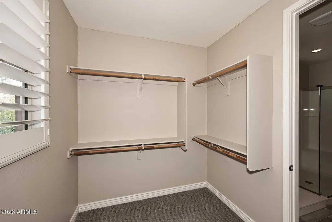
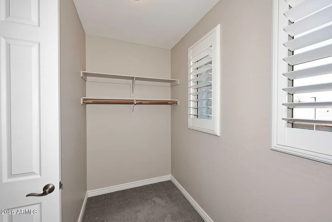
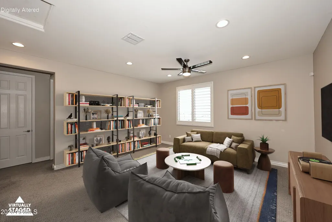
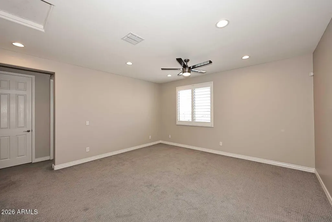
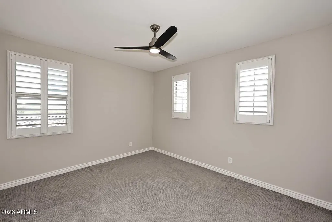
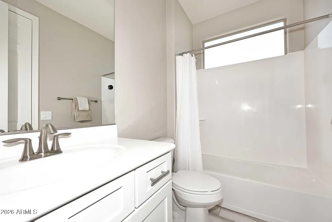
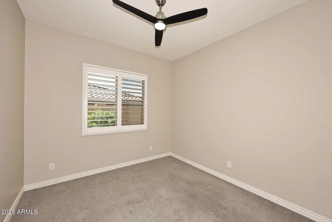
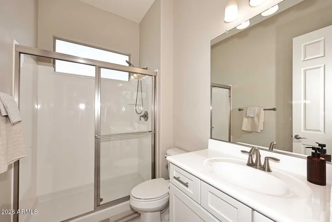
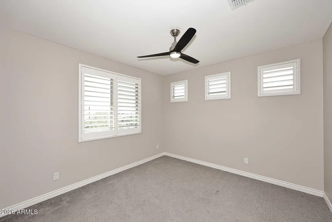
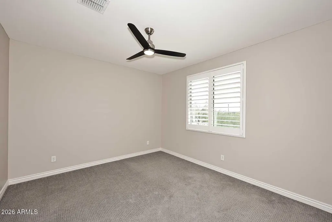
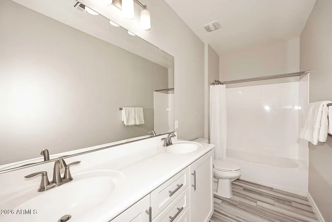
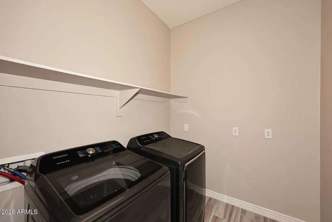
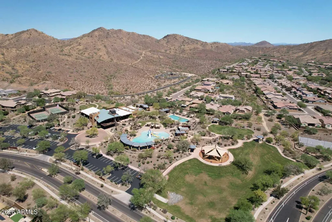
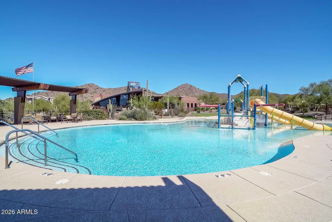
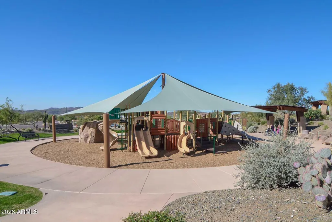
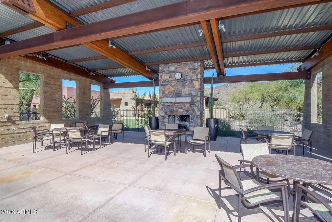
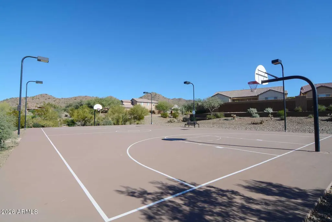
Fixed solar lease payment of $102.87/month with no annual escalator. Historical APS billing and production data show an estimated $400/year in energy cost benefit. SIX bedrooms including TWO primary suites. FIVE bathrooms. TWO laundry rooms. Approx. a 5-minute WALK to the Community Center & family-friendly amenities, including a splash pad, playground, fitness center, indoor climbing wall, tennis and basketball courts, plus access to Sonoran Preserve trails. This home offers exceptional flexibility for multi-generational living, long-term guests, remote work, or evolving household needs. Shopping, dining, entertainment, and the growing North Valley employment corridor, including TSMC, are all within approximately a 15-minute drive. Nearby access to Interstate 17, loop 101 & loop 303 makes commuting and travel throughout the Valley convenient. The main level features the first primary suite and laundry room, an additional bedroom or office, full bath, formal dining room, and an open great room connected to the kitchen. The kitchen includes quartz countertops, double ovens, a gas cooktop, large island seating, and a spacious eat-in area for everyday living and entertaining. Upstairs includes the second primary suite and second laundry room, a spacious loft ideal for a lounge, media room, or play space, plus three additional bedrooms, including one en-suite, and a full bath with double sinks. The backyard offers added privacy with no direct rear neighbors and is designed for low-maintenance enjoyment, featuring an extended pergola-covered patio ideal for dining and relaxing. Tesla solar lease with streamlined transfer process. Please reference the Solar Lease Overview document for complete lease and performance details.
| Elementary School | Middle School | High School |
|---|---|---|
| Union Park School Elementary School | Union Park School Middle School | Barry Goldwater High School |
| Price History | |
|---|---|
| 5/7/2026 | Listed $915,000 |
| 6/8/2026 | 2$899,000 |
| 7/31/2026 | 3$875,000 |
General Features
| Sewer | Public Sewer |
|---|---|
| Heating | Natural Gas |
| Cooling | HVAC SEER Rating,Central Air,Ceiling Fan(s),Programmable Thmstat |
| Possession | Close Of Escrow |
| Roof | Tile |
| HOA Fee | 886.8 |
| Garage Spaces | 3.0 |
| Association Fee Includes | Maintenance Grounds |
| Security Features | Security System Owned |
| Construction Materials | Stucco,Wood Frame,Painted |
| Year Built | 2015 |
| Electric | 220 Volts in Kitchen |
| View | Desert,Mountain(s) |
| Township | 5N |
| Property Subtype | Single Family Residence |
| Tax Year | 2025 |
| Ownership | Fee Simple |
| Community Features | Pool,Pickleball,Gated,Community Spa Htd,Community Media Room,Tennis Court(s),Playground,Biking/Walking Path,Fitness Center |
| Assoc Fee Paid Per | Quarterly |
| County | Maricopa |
| New Construction | No |
| Property Type | Residential |
| HOA | Yes |
| Attached Garage | No |
| Energy Efficient | Solar Panels,Multi-Zones |
| Subdivision Name | NORTERRA PARCEL 36-BH REPLAT |
| Special Listing Conditions | N/A |
| Status | Active |
| Directions | From I-17 exit Jomax Rd and head East,Turn left/head North on North Vly Pkwy,Turn right onto Copperhead Trail,Turn left onto N 21st Dr,Enter through gate,Turn right onto W White Feather Ln,Second hou |
| High School | Barry Goldwater High School |
| City | Phoenix |
| Disclosures | Other (See Remarks),Seller Discl Avail |
| Association Name | Fireside at Norterra |
| High School District | Deer Valley Unified District |
| Open Parking Spaces | 4.0 |
| Lot Size Units | Square Feet |
| Lot Size Square Feet | 7534.0 |
| Carport Spaces | 0.0 |
| Carport Y/N | No |
| Spa Features | None |
| Elementary School | Union Park School |
| Property Attached Y/N | No |
| Land Lease Y/N | No |
| Tax Annual Amount | 4120.0 |
| Home Warranty Y/N | No |
| Current Financing | VA,Assume - Qualify |
| Middle/Junior High School | Union Park School |
| Lease Renewal Y/N | No |
| Lease Considered Y/N | No |
| Rent Control Y/N | No |
| Virtual Tour | https://unbranded.visithome.ai/9eCD7okdJB3hP79AuJxLYA?mu=ft&t=1777328763 |
| Builder Name | Taylor Morrison |
| Standard Status | Active |
| Occupancy Type | Vacant |
| Elementary School District | Deer Valley Unified District |
| Tax Lot | 2 |
| MobileHomeRemainsYN | No |
| New Financing: Conventional | True |
| Senior Community | No |
| New Financing: FHA | True |
| Ttl Monthly Fee Equiv | 295.6 |
| New Financing Cash | True |
| New Financing: VA | True |
Interior Features
| Interior Amenities | Walk-in Pantry,Quartz Countertops,High Speed Internet,Double Vanity,Master Downstairs,Upstairs,Eat-in Kitchen,Breakfast Bar,9+ Flat Ceilings,Central Vacuum,Kitchen Island,2 Master Baths,Full Bth Mast |
|---|---|
| Flooring | Carpet,Tile |
| Total Stories | 2 |
| Air Conditioning Y/N | Yes |
| Heating Y/N | Yes |
| Window Features | Screens,Low-Emissivity Windows,Dual Pane,Tinted Windows,Vinyl Frame |
| Fireplace Y/N | No |
| Laundry Features | Upstairs Laundry,Inside,See Remarks,Wshr/Dry HookUp Only |
| Total Bedrooms | 6 |
| LivingAreaSource | Assessor |
| Total Baths | 5 |
| Bedrooms Possible | 7 |
| Other_sp_Rooms_co_Great_sp_Room | True |
| Other_sp_Rooms_co_Loft | True |
| Built-in Microwave | True |
| Built In Recycling | True |
| Kitchen Island | True |
| Multiple Ovens | True |
| Walk-in Pantry | True |
Exterior Features
| Model | Kingston |
|---|---|
| Exterior Amenities | Private Street(s),Private Yard |
| Fencing | Back Yard,Block |
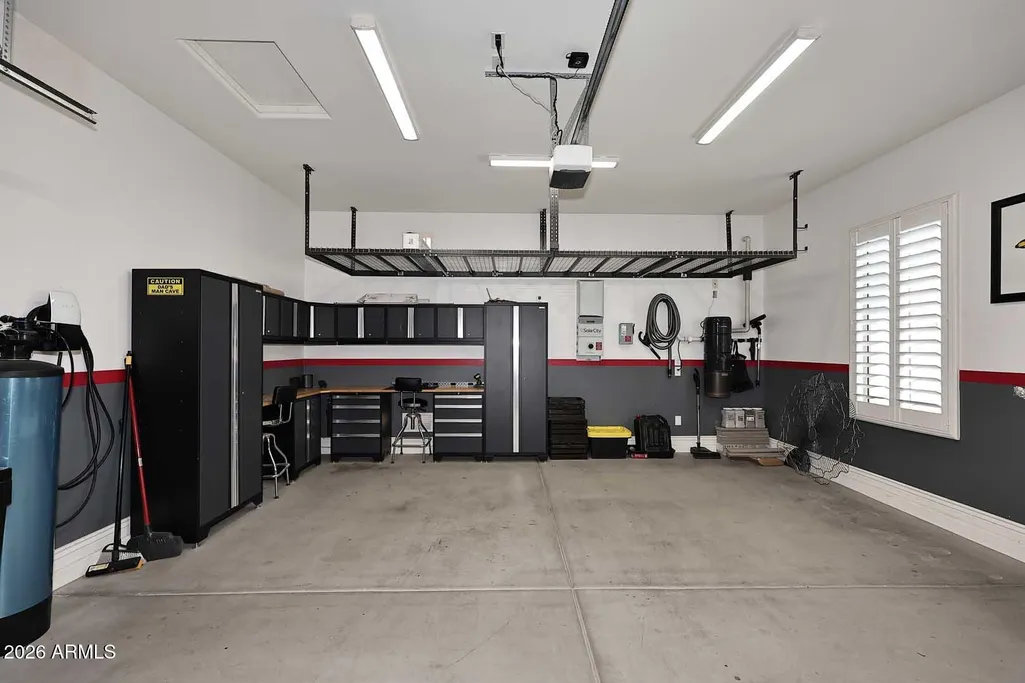
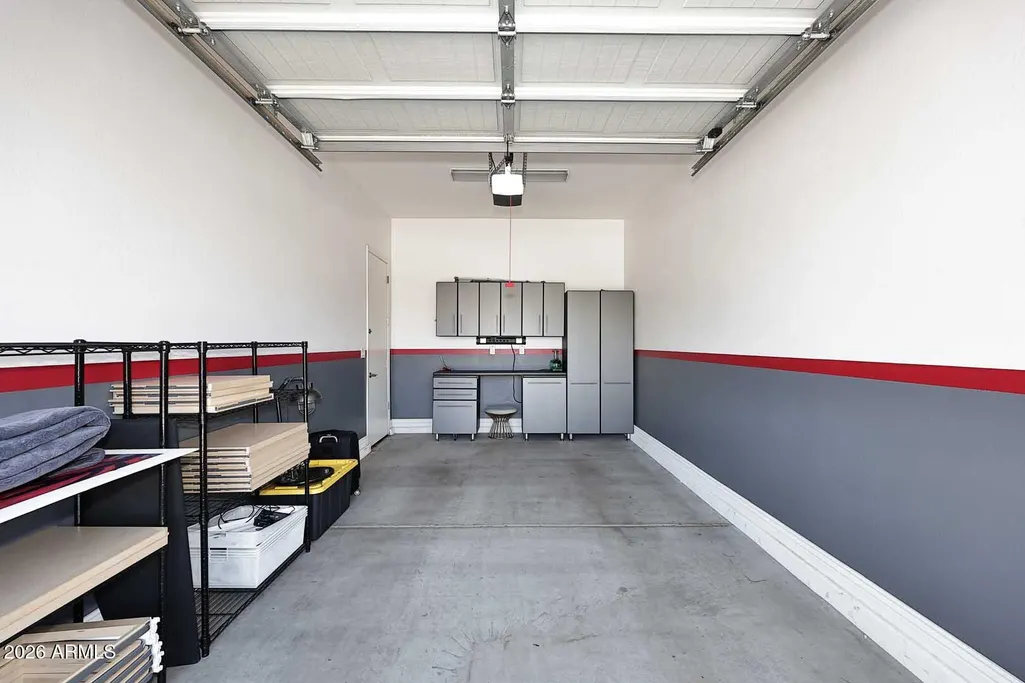
| Parking Features | Attached Garage,RV Gated,Garage Door Opener,Direct Access,Attch'd Gar Cabinets,Electric Vehicle Charging Station(s) |
| Lot Features | North/South Exposure,Desert Back,Desert Front |
| Water Source | Public |
| Lot Size Area | 7534.0 |
| Spa | No |
| Lot Size Acres | 0.17 |
| Lot Size Source | Assessor |
| Waterfront Y/N | No |
| Covered Spaces | 3.0 |
| Crops Included Y/N | No |
| Horse Y/N | No |
| Irrigation Water Rights Y/N | No |
Amenities
- Foreclosure
- Views
- Short Sale
- New Construction
- Adult 55+
- Lease To Own
- No HOA Fees
- Furnished
- Primary On Main
- Air Conditioning
- Seller Finance
- Green
- Fixer Upper
- Horse
- Golf
- Fireplace
- Deck
- Garage
- Basement
- Pool
Property vs Single Family Average in 85085
Price
Taxes
Year Built
Visits


 © 2026 Arizona Regional Multiple Listing Service, Inc. All rights reserved. All information should be verified by the recipient and none is guaranteed as accurate by ARMLS. Information deemed to be reliable but not guaranteed. Listing broker has attempted to offer accurate data, but buyers are advised to confirm all items. Only IDX residential listings are displayed on this site. The information being provided is for consumers' personal, non-commercial use and may not be used for any purpose
 The data relating to real estate listings on this website comes in part from the Internet Data Exchange (IDX) program of Multiple Listing Service of Southern Arizona. IDX information is provided exclusively for consumers' personal, non-commercial use and may not be used for any purpose other than to identify prospective properties consumers may be interested in purchasing. Listings provided by brokerages other than Arizona are identified with the MLSSAZ IDX Logo. All Information Is Deemed Reliable
 All information deemed reliable, but not guaranteed.Listing data provided & copyrighted © by (PAAR) Prescott Area Association of REALTORS®
 The information being provided by Western Arizona Realtor Data Exchange is for the consumer's personal, non-commercial use and may not be used for any purpose other than to identify prospective properties consumer may be interested in purchasing. Any information relating to real estate for sale referenced on this web site comes from the Internet Data Exchange (IDX) program of the Western Arizona Realtor Data Exchange. Arizona is not a Multiple Listing Service (MLS), nor does it offer MLS access.
 The data relating to real estate for sale on this web site comes in part from the Internet Data Exchange(IDX) of the Sedona Verde Valley Multiple Listing Service.
Real estate listings held by brokerage firms other than this firm are marked with the IDX logo and detailed information about them includes the name of the listing brokers.
Information provided is deemed reliable but not guaranteed. All properties are subject to prior sale, change or withdrawal. The information being provided is for
The data relating to real estate for sale on this web site comes in part from the Internet Data Exchange(IDX) of the Sedona Verde Valley Multiple Listing Service.
Real estate listings held by brokerage firms other than this firm are marked with the IDX logo and detailed information about them includes the name of the listing brokers.
Information provided is deemed reliable but not guaranteed. All properties are subject to prior sale, change or withdrawal. The information being provided is for

 Northern Arizona Association of REALTORS® All information deemed reliable but not guaranteed. All properties are subject to prior sale, change or withdrawal. Neither listing broker(s) or information provider(s) shall be responsible for any typographical errors, misinformation, misprints and shall be held totally harmless. Listing(s) information is provided for consumer's personal, non-commercial use and may not be used for any purpose other than to identify prospective properties consumers may


